Location, location, location! Charming, completely renovated house in a highly sought-after neighborhood in Redwood City! Situated on an expansive 7,200+ square-foot lot, this well-appointed three bedroom, one bath home has been completely remodeled with no room left untouched. Improvements include a new kitchen and bath, new floors, new interior and exterior paint, new recessed lighting and fixtures, all new windows and doors, as well as partial new plumbing, electrical, sheetrock, heating & ductwork. Other features include hardwood floors, formal living room with wood burning fireplace, formal dining area, & separate family room. The new kitchen boasts all new cabinetry, quartz countertops, & new stainless steel appliances, including an induction stove. The renovated bath has new tile, stone work, and new fixtures and lighting. Move-in ready, with a spacious lot that offers huge potential for expansion or an ADU.
Situated close to shopping, commute corridors, and the award-winning shops, theaters, and restaurants of downtown Redwood City, this home offers the opportunity to live in a thriving, vibrant community. Per mls, this is the least expensive home offered in this neighborhood for years. Don't miss your chance to get into a mature neighborhood on a $3,000,000+ street.
Pending
$1,600,000
3519 Glenwood Ave, Redwood City, CA 94062
3beds
1,220sqft
Single Family Residence, Residential
Built in 1948
7,242 Square Feet Lot
$1,718,700 Zestimate®
$1,311/sqft
$-- HOA
What's special
- 25 days
- 1,645
- 83
Zillow last checked:
Listing updated:
Listed by:
Ann Olea-Wijkstrom 01389021 650-964-4663,
Olea & Associates, Inc. 650-868-1774
Source: MLSListings Inc,MLS#: ML82057064
Facts & features
Interior
Bedrooms & bathrooms
- Bedrooms: 3
- Bathrooms: 1
- Full bathrooms: 1
Bedroom
- Features: BedroomonGroundFloor2plus
Bathroom
- Features: ShoweroverTub1, Tile, UpdatedBaths, FullonGroundFloor
Dining room
- Features: DiningAreainLivingRoom
Family room
- Features: SeparateFamilyRoom
Heating
- Forced Air
Cooling
- None
Features
- Number of fireplaces: 1
- Fireplace features: Living Room, Wood Burning
Interior area
- Total structure area: 1,220
- Total interior livable area: 1,220 sqft
Video & virtual tour
Property
Parking
- Parking features: On Street
Features
- Stories: 1
Lot
- Size: 7,242 Square Feet
Details
- Parcel number: 057283260
- Zoning: R10006
- Special conditions: Standard
Construction
Type & style
- Home type: SingleFamily
- Property subtype: Single Family Residence, Residential
Materials
- Foundation: Concrete Perimeter and Slab
- Roof: Composition
Condition
- New construction: No
- Year built: 1948
Utilities & green energy
- Gas: PublicUtilities
- Sewer: Public Sewer
- Water: Public
- Utilities for property: Public Utilities, Water Public
Community & HOA
Location
- Region: Redwood City
Financial & listing details
- Price per square foot: $1,311/sqft
- Tax assessed value: $120,352
- Annual tax amount: $2,616
- Date on market: 8/8/2026
- Listing agreement: ExclusiveRightToSell
Estimated market value
$1,718,700
$1.63M - $1.80M
$4,674/mo
Price history
| Date | Event | Price |
|---|---|---|
| 8/15/2026 | Pending sale | $1,600,000$1,311/sqft |
Source:  MLSListings Inc #ML82057064 Report a problem MLSListings Inc #ML82057064 Report a problem | ||
| 8/8/2026 | Listed for sale | $1,600,000$1,311/sqft |
Source: MLSListings Inc #ML82057064 Report a problem | ||
Public tax history
| Year | Property taxes | Tax assessment |
|---|---|---|
| 2025 | $2,616 +3.9% | $120,352 +2% |
| 2024 | $2,518 +5.1% | $117,993 +2% |
| 2023 | $2,396 +2.5% | $115,680 +2% |
| 2022 | $2,337 +86.5% | $113,412 +2% |
| 2021 | $1,253 +1.3% | $111,189 +1% |
| 2020 | $1,237 +0.5% | $110,050 +2% |
| 2019 | $1,231 +2.6% | $107,893 +2% |
| 2018 | $1,200 +1.1% | $105,779 +2% |
| 2017 | $1,187 +4.1% | $103,706 +2% |
| 2016 | $1,141 +5.7% | $101,674 +1.5% |
| 2015 | $1,079 | $100,147 +2% |
| 2014 | $1,079 | $98,186 +0.5% |
| 2013 | -- | $97,743 +2% |
| 2012 | -- | $95,827 |
| 2011 | -- | $95,827 +2.8% |
| 2010 | -- | $93,248 -0.2% |
| 2009 | -- | $93,471 +2% |
| 2008 | -- | $91,640 +2% |
| 2007 | -- | $89,844 +2% |
| 2006 | -- | $88,083 |
| 2005 | -- | $88,083 +4% |
| 2004 | -- | $84,664 +1.9% |
| 2003 | -- | $83,113 +2% |
| 2002 | -- | $81,484 +2% |
| 2001 | -- | $79,887 +2% |
| 2000 | -- | $78,322 |
Find assessor info on the county website
Monthly payment
Est. payment
Payment breakdown
Explore the cost of this home by adjusting the details. Changes won't be saved.Climate risks
Neighborhood: Farm Hill
Nearby schools
- $1,738,4002 bd1 ba1.1k sqft3521 Glenwood Ave, Redwood City, CA 94062Off Market
- $3,035,1003 bd3 ba1.9k sqft3517 Glenwood Ave, Redwood City, CA 94062Off Market
- $2,409,7004 bd-- ba1.6k sqft3523 Glenwood Ave, Redwood City, CA 94062Off Market
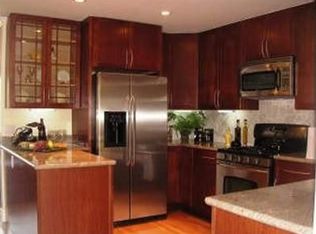
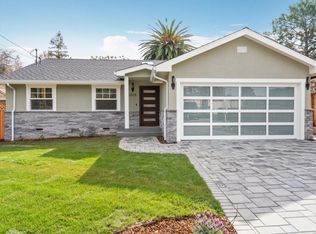
- $3,790,3005 bd4 ba2.8k sqft3515 Glenwood Ave, Redwood City, CA 94062Off Market
Similar homes
- $1,650,0003 bd2 ba1k sqft1190 Saint Francis St, Redwood City, CA 94061For Sale
 MLS ID #ML82050950, James Zhan. MLSListings Inc
 - $1,999,0003 bd2 ba1.4k sqft3146 Wessex Way, Redwood City, CA 94061For Sale
 MLS ID #ML82059306, Brad K. Le. MLSListings Inc
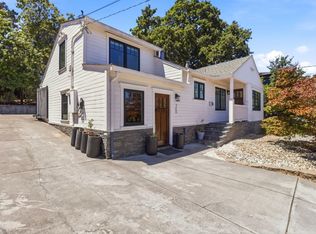
 - $1,899,0004 bd2 ba1.3k sqft740 Alameda De Las Pulgas, Redwood City, CA 94061For Sale
 MLS ID #ML82056192, Avil Soleiman. MLSListings Inc
 - $1,380,0003 bd1 ba1k sqft531 Flynn Ave, Redwood City, CA 94063For Sale
 MLS ID #ML82058274, Nan Jiang. MLSListings Inc
Local buyer's agents are ready to help
