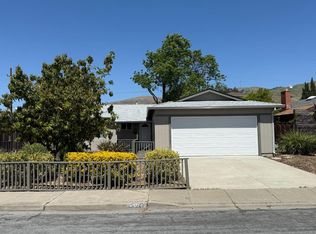
Charming single-story home in Fremonts desirable Warm Springs neighborhood. Situated on an approximately 0.15-acre lot, this well-maintained residence offers a functional layout with multiple bedrooms and two bathrooms, ideal for comfortable living and entertaining. The spacious yard provides excellent potential for outdoor enjoyment, gardening, or future expansion. Located in a quiet, established community near top-rated schools, parks, shopping, and dining. Convenient access to I-680, I-880, and Hwy 237 makes commuting to Silicon Valley a breeze. A fantastic opportunity for homeowners or investors to own in one of Fremonts most sought-after areas.
For sale
Price cut: $40K (10/7)
$1,648,000
47628 Fortner St, Fremont, CA 94539
3beds
1,346sqft
Single Family Residence, Residential
Built in 1962
6,540 Square Feet Lot
$1,623,700 Zestimate®
$1,224/sqft
$-- HOA
What's special
- 45 days
- 1,365
- 28
Zillow last checked:
Listing updated:
Listed by:
Jennifer Cosgrove 01334273 408-930-8425,
Intero Real Estate Services 408-357-5700
Source: MLSListings Inc,MLS#: ML82054774
Facts & features
Interior
Bedrooms & bathrooms
- Bedrooms: 3
- Bathrooms: 2
- Full bathrooms: 2
Bedroom
- Features: GroundFloorBedroom, PrimaryBedroomonGroundFloor, BedroomonGroundFloor2plus
Bathroom
- Features: ShowerandTub, StallShower
Dining room
- Features: DiningArea, EatinKitchen
Family room
- Features: SeparateFamilyRoom
Heating
- Forced Air
Cooling
- Central Air
Appliances
- Included: Dishwasher, Microwave, Oven/Range, Gas Oven/Range, Refrigerator
Features
- One Or More Skylights
- Flooring: Hardwood, Tile
Interior area
- Total structure area: 1,346
- Total interior livable area: 1,346 sqft
Video & virtual tour
Property
Parking
- Total spaces: 2
- Parking features: Attached
- Attached garage spaces: 2
Features
- Stories: 1
- Patio & porch: Balcony/Patio
- Exterior features: Back Yard, Fenced, Storage Shed Structure
- Fencing: Back Yard
Lot
- Size: 6,540 Square Feet
Details
- Parcel number: 5191193092
- Zoning: R-1-8
- Special conditions: Standard
Construction
Type & style
- Home type: SingleFamily
- Architectural style: Ranch
- Property subtype: Single Family Residence, Residential
Materials
- Foundation: Concrete Perimeter and Slab
- Roof: Composition
Condition
- New construction: No
- Year built: 1962
Utilities & green energy
- Gas: PublicUtilities
- Sewer: Public Sewer
- Water: Public
- Utilities for property: Public Utilities, Water Public
Community & HOA
Location
- Region: Fremont
Financial & listing details
- Price per square foot: $1,224/sqft
- Tax assessed value: $639,610
- Date on market: 8/27/2026
- Listing agreement: ExclusiveRightToSell
Estimated market value
$1,623,700
$1.54M - $1.70M
$3,992/mo
Price history
| Date | Event | Price |
|---|---|---|
| 10/7/2026 | Price change | $1,648,000-2.4%$1,224/sqft |
Source:  MLSListings Inc #ML82054774 Report a problem MLSListings Inc #ML82054774 Report a problem | ||
| 9/17/2026 | Price change | $1,688,000-2.3%$1,254/sqft |
Source: MLSListings Inc #ML82054774 Report a problem | ||
| 8/28/2026 | Listed for sale | $1,728,000+501%$1,284/sqft |
Source: MLSListings Inc #ML82054774 Report a problem | ||
| 7/19/2018 | Sold | $287,500+12.7%$214/sqft |
Source: Public Record Report a problem | ||
| 7/22/2009 | Sold | $255,000+3.7%$189/sqft |
Source: Public Record Report a problem | ||
| 6/3/2005 | Sold | $246,000-43.2%$183/sqft |
Source: Public Record Report a problem | ||
| 5/23/2003 | Sold | $433,000$322/sqft |
Source:  Bay East AOR #11183911 Report a problem Bay East AOR #11183911 Report a problem | ||
Public tax history
| Year | Property taxes | Tax assessment |
|---|---|---|
| 2026 | -- | $639,610 +2% |
| 2025 | $8,061 +4.5% | $627,070 +2% |
| 2024 | $7,711 +2.8% | $614,777 +2% |
| 2023 | $7,498 +1.4% | $602,727 +2% |
| 2022 | $7,392 +2.5% | $590,910 +2% |
| 2021 | $7,212 +0.1% | $579,327 +1% |
| 2020 | $7,204 +1.1% | $573,391 +2% |
| 2019 | $7,123 +4.6% | $562,150 +2% |
| 2018 | $6,807 | $551,130 +2% |
| 2017 | $6,807 +1.8% | $540,327 +2% |
| 2016 | $6,686 +3.2% | $529,735 +1.5% |
| 2015 | $6,476 | $521,781 +2% |
| 2014 | $6,476 | $511,563 +0.5% |
| 2013 | -- | $509,254 +2% |
| 2012 | -- | $499,270 +2% |
| 2011 | -- | $489,484 +0.8% |
| 2010 | -- | $485,830 -0.2% |
| 2009 | -- | $486,985 +2% |
| 2008 | -- | $477,438 +2% |
| 2007 | -- | $468,077 +2% |
| 2006 | -- | $458,901 +2% |
| 2005 | -- | $449,904 +2% |
| 2004 | -- | $441,084 +138.4% |
| 2003 | -- | $185,027 +2% |
| 2002 | -- | $181,400 +2% |
| 2001 | $2,120 | $177,842 |
Find assessor info on the county website
Monthly payment
Est. payment
Payment breakdown
Explore the cost of this home by adjusting the details. Changes won't be saved.Climate risks
Neighborhood: Warm Springs
Nearby schools
Schools provided by the listing agent
- Elementary: WarmSpringsElementary_1
- High: IrvingtonHigh
- District: FremontUnified
Source: MLSListings Inc. This data may not be complete. We recommend contacting the local school district to confirm school assignments for this home.
Similar homes
- $1,548,9504 bd2 ba1.4k sqft2482 Archer Ave, Fremont, CA 94536For Sale
 MLS ID #41147768, Himmat Grewal. Bay East AOR
 - $1,499,0003 bd2 ba1k sqft1873 Camargo Dr, San Jose, CA 95132For Sale
 MLS ID #ML82063792, Sophie Shen. MLSListings Inc
 - $999,8003 bd2 ba1.2k sqftNot Listed, Fremont, CA 94539For Sale
 MLS ID #41150629, Tim S. Wang. Bay East AOR
 - $1,450,0004 bd3 ba1.7k sqft4906 Nelson St, Fremont, CA 94538For Sale
 MLS ID #426167406, Mary M. Huck DRE #01723896, Core7 Real Estate. SFAR
