Welcome to 41551 Denise Street! This northeast facing charming single-family residence is situated in Fremont's highly sought-after Mission San Jose school district, just a short stroll from all three top-tier neighborhood schools. This stunning home offers 1,973 sq ft of light-filled, flexible living space on a spacious 5,900 sq ft lot, effortlessly blending classic mid-century architectural character with modern luxury enhancements. Floor plan includes 4 bedrooms and 3 full baths, delivering ample privacy and space for relaxation, formal entertaining, or multi-generational living. Recent updates feature rich, fresh interior and exterior paint, a modernized electrical system with contemporary energy-efficient LED fixtures, upgraded outlets and switches. This captivating home includes energy saving heat pump with Nest thermostat for year-round comfort. Enjoy views of Mission Hills from kitchen/dining while being tucked away from noise of main streets, surrounded by warm and friendly neighbors. Enjoy immediate proximity to pristine local parks, highways, vibrant shopping and dining centers, and effortless transit links across the Bay Area. A truly rare opportunity to own a move-in-ready sanctuary in one of Fremont's premier, top-rated communities!
For sale
$2,198,000
41551 Denise St, Fremont, CA 94539
4beds
1,973sqft
Single Family Residence, Residential
Built in 1955
5,900 Square Feet Lot
$2,169,700 Zestimate®
$1,114/sqft
$-- HOA
What's special
- 31 days
- 1,119
- 41
Zillow last checked:
Listing updated:
Listed by:
Steve Ahn 01844103 408-712-2455,
Legacy Real Estate & Associates 510-744-3500
Source: MLSListings Inc,MLS#: ML82061452
Facts & features
Interior
Bedrooms & bathrooms
- Bedrooms: 4
- Bathrooms: 3
- Full bathrooms: 3
Dining room
- Features: DiningArea
Family room
- Features: SeparateFamilyRoom
Heating
- Central Forced Air
Cooling
- Central Air
Features
- Number of fireplaces: 1
- Fireplace features: Living Room
Interior area
- Total structure area: 1,973
- Total interior livable area: 1,973 sqft
Property
Parking
- Total spaces: 2
- Parking features: Attached
- Attached garage spaces: 2
Features
- Stories: 1
Lot
- Size: 5,900 Square Feet
Details
- Parcel number: 5250190016
- Zoning: Res
- Special conditions: Standard
Construction
Type & style
- Home type: SingleFamily
- Property subtype: Single Family Residence, Residential
Materials
- Foundation: Crawl Space, Concrete Perimeter and Slab
- Roof: TarGravel
Condition
- New construction: No
- Year built: 1955
Utilities & green energy
- Gas: PublicUtilities
- Sewer: Public Sewer
- Water: Public
- Utilities for property: Public Utilities, Water Public
Community & HOA
Location
- Region: Fremont
Financial & listing details
- Price per square foot: $1,114/sqft
- Tax assessed value: $1,882,422
- Date on market: 9/16/2026
- Listing agreement: ExclusiveRightToSell
- Listing terms: CashorConventionalLoan
Estimated market value
$2,169,700
$2.06M - $2.28M
$5,206/mo
Price history
| Date | Event | Price |
|---|---|---|
| 9/16/2026 | Listed for sale | $2,198,000+28.9%$1,114/sqft |
Source:  MLSListings Inc #ML82061452 Report a problem MLSListings Inc #ML82061452 Report a problem | ||
| 5/14/2021 | Sold | $1,705,500+10%$864/sqft |
Source:  MLSListings Inc #ML81838249 Report a problem MLSListings Inc #ML81838249 Report a problem | ||
| 4/9/2021 | Listed for sale | $1,550,000+79.2%$786/sqft |
Source: MLSListings Inc #ML81838249 Report a problem | ||
| 7/6/2005 | Sold | $865,000$438/sqft |
Source:  Bay East AOR #40081149 Report a problem Bay East AOR #40081149 Report a problem | ||
Public tax history
| Year | Property taxes | Tax assessment |
|---|---|---|
| 2026 | -- | $1,882,422 +2% |
| 2025 | $22,366 +5.3% | $1,845,526 +2% |
| 2024 | $21,242 +2.6% | $1,809,346 +2% |
| 2023 | $20,700 +1.1% | $1,773,882 +2% |
| 2022 | $20,470 +57.3% | $1,739,100 +59.3% |
| 2021 | $13,017 -0.6% | $1,091,992 +1% |
| 2020 | $13,095 +1.2% | $1,080,800 +2% |
| 2019 | $12,943 +4.6% | $1,059,615 +2% |
| 2018 | $12,373 | $1,038,847 +2% |
| 2017 | $12,373 +1.7% | $1,018,484 +2% |
| 2016 | $12,169 +1.3% | $998,520 +1.5% |
| 2015 | $12,014 +1.7% | $983,530 +2% |
| 2014 | $11,812 | $964,267 +16.7% |
| 2013 | -- | $826,000 +1.8% |
| 2012 | -- | $811,000 +1.6% |
| 2011 | -- | $798,000 -0.7% |
| 2010 | -- | $804,000 +0.5% |
| 2009 | -- | $800,000 -11.1% |
| 2008 | -- | $899,945 +2% |
| 2007 | -- | $882,300 +2% |
| 2006 | -- | $865,000 +312.2% |
| 2005 | -- | $209,862 +2% |
| 2004 | -- | $205,748 -56.8% |
| 2003 | -- | $476,488 +140.6% |
| 2002 | -- | $198,017 +2% |
| 2001 | $2,289 | $194,135 |
Find assessor info on the county website
Monthly payment
Est. payment
Payment breakdown
Explore the cost of this home by adjusting the details. Changes won't be saved.Climate risks
Neighborhood: Mission Valley
Nearby schools
Schools provided by the listing agent
- District: FremontUnified
Source: MLSListings Inc. This data may not be complete. We recommend contacting the local school district to confirm school assignments for this home.
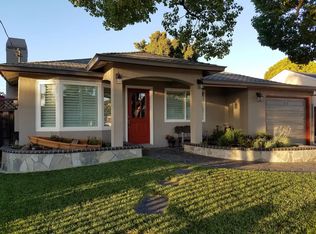

Similar homes
- $1,198,0003 bd2 ba1.1k sqft3864 Jamestown Rd, Fremont, CA 94538For Sale
 MLS ID #426169846, Fatemah A. Nikchehi DRE #01703928, eXp Realty of Northern CA Inc.. SFAR
 - $1,450,0004 bd3 ba1.7k sqft4906 Nelson St, Fremont, CA 94538For Sale
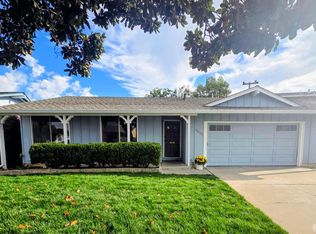 MLS ID #426167406, Mary M. Huck DRE #01723896, Core7 Real Estate. SFAR
 - $1,595,0004 bd2 ba1.4k sqft38620 Chapman Court, Fremont, CA 94536For Sale
 MLS ID #326080666, Theresa M Odisio Rogoff, Compass. BAREIS
 - $2,198,8884 bd2 ba1.6k sqft807 S Wolfe Rd, Sunnyvale, CA 94086For Sale
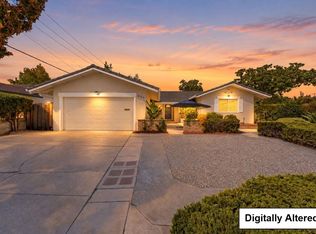 MLS ID #ML82062602, CJ Brasiel. MLSListings Inc
