Welcome to this beautifully updated 4-bedroom, 2-bathroom, 2-story home in the highly sought-after Parkmont neighborhood! Set on a spacious 7,500 sq. ft. lot, this 1,494 sq. ft. home blends move-in-ready updates with one of the most impressive backyard gardens you'll find on the market. With a brand-new remodeled lower bathroom that adds both sleek and comfortable custom finishes to the home. New interior paint and electrical updates make the home up to date. Brand-new double-pane windows and many more upgrades. A stunning cherry blossom tree greets you at the entrance, bursting with seasonal blooms and creating unforgettable curb appeal. A vibrant rose garden with 9 different varieties adds year-round color and reflects true pride of ownership. Step into your own private paradise featuring mature, producing fruit trees including plum, cherry, avocado, fig, and mulberry, plus a citrus grove of cuties, Cara Cara oranges, and lemons. A MUST-SEE!
For sale
$1,548,950
2482 Archer Ave, Fremont, CA 94536
4beds
1,494sqft
Residential, Single Family Residence
Built in 1963
7,437 Square Feet Lot
$1,518,500 Zestimate®
$1,037/sqft
$-- HOA
What's special
Electrical updatesNew interior paintUnforgettable curb appealBrand-new double-pane windows
- 31 days
- 639
- 32
Zillow last checked:
Listing updated:
Listed by:
Himmat Grewal DRE #01935193 408-417-7783,
Everhome
Source: Bay East AOR,MLS#: 41147768
Facts & features
Interior
Bedrooms & bathrooms
- Bedrooms: 4
- Bathrooms: 2
- Full bathrooms: 2
Rooms
- Room types: 2 Bedrooms, 1 Bath, Main Entry, Primary Bedrm Suite - 1, Dining Room, Dining Area, Kitchen
Bathroom
- Features: Stall Shower, Tile, Updated Baths, Dual Flush Toilet, Marble, Window, Shower Over Tub, Solid Surface, Tub
Kitchen
- Features: Breakfast Nook, Gas Range/Cooktop, Pantry, Updated Kitchen, Other
Heating
- Forced Air
Cooling
- Ceiling Fan(s), Central Air
Appliances
- Included: Gas Range, Dryer, Washer, Gas Water Heater
- Laundry: In Garage, Common Area
Features
- Breakfast Nook, Pantry, Updated Kitchen
- Flooring: Vinyl, Carpet
- Windows: Double Pane Windows, Window Coverings
- Basement: Crawl Space
- Has fireplace: No
- Fireplace features: None
Interior area
- Total structure area: 1,494
- Total interior livable area: 1,494 sqft
Video & virtual tour
Property
Parking
- Total spaces: 2
- Parking features: Attached, Off Street, Side Yard Access, Garage Door Opener
- Garage spaces: 2
Accessibility
- Accessibility features: None
Features
- Levels: Two
- Stories: 2
- Patio & porch: Patio
- Pool features: None
- Fencing: Fenced
- Has view: Yes
- View description: Park/Greenbelt
Lot
- Size: 7,437 Square Feet
- Features: Court, Sprinklers In Rear, Back Yard, Front Yard, Side Yard
Details
- Parcel number: 501127946
- Special conditions: Standard
- Other equipment: Irrigation Equipment
Construction
Type & style
- Home type: SingleFamily
- Architectural style: Contemporary
- Property subtype: Residential, Single Family Residence
Materials
- Stucco
- Foundation: Raised
- Roof: Composition
Condition
- Existing
- New construction: No
- Year built: 1963
Utilities & green energy
- Electric: No Solar
- Sewer: Public Sewer
- Water: Public
- Utilities for property: Individual Gas Meter
Community & HOA
Community
- Security: Carbon Monoxide Detector(s), Double Strapped Water Heater, Smoke Detector(s)
- Subdivision: Parkmont
HOA
- Has HOA: No
Location
- Region: Fremont
Financial & listing details
- Price per square foot: $1,037/sqft
- Tax assessed value: $1,591,800
- Price range: $1.5M - $1.5M
- Date on market: 9/10/2026
- Listing agreement: Excl Right
- Listing terms: Cash,Conventional
Estimated market value
$1,518,500
$1.44M - $1.59M
$4,552/mo
Price history
| Date | Event | Price |
|---|---|---|
| 9/10/2026 | Listed for sale | $1,548,950+0%$1,037/sqft |
Source:  Bay East AOR #41147768 Report a problem Bay East AOR #41147768 Report a problem | ||
| 9/3/2026 | Listing removed | $1,548,800$1,037/sqft |
Source: Bay East AOR #41144970 Report a problem | ||
| 8/14/2026 | Listed for sale | $1,548,800+3.3%$1,037/sqft |
Source: Bay East AOR #41144970 Report a problem | ||
| 5/11/2023 | Sold | $1,500,000+0%$1,004/sqft |
Source: Bay East AOR #41023078 Report a problem | ||
| 4/11/2023 | Pending sale | $1,499,888$1,004/sqft |
Source:  bridgeMLS/CCAR/Bay East AOR #41023078 Report a problem bridgeMLS/CCAR/Bay East AOR #41023078 Report a problem | ||
| 4/1/2023 | Listed for sale | $1,499,888+141.9%$1,004/sqft |
Source: bridgeMLS/CCAR/Bay East AOR #41023078 Report a problem | ||
| 7/31/2013 | Sold | $620,000+3.4%$415/sqft |
Source: Bay East AOR #40619337 Report a problem | ||
| 6/18/2013 | Listed for sale | $599,888$402/sqft |
Source: Keller Williams Benchmark Properties #40619337 Report a problem | ||
Public tax history
| Year | Property taxes | Tax assessment |
|---|---|---|
| 2026 | -- | $1,591,800 +2% |
| 2025 | $19,016 +5.2% | $1,560,600 +2% |
| 2024 | $18,073 +100.5% | $1,530,000 +109.4% |
| 2023 | $9,012 +2.3% | $730,496 +2% |
| 2022 | $8,813 +2.5% | $716,174 +2% |
| 2021 | $8,597 -0.1% | $702,137 +1% |
| 2020 | $8,610 +1.2% | $694,939 +2% |
| 2019 | $8,512 +4.6% | $681,318 +2% |
| 2018 | $8,135 | $667,963 +2% |
| 2017 | $8,135 +1.8% | $654,868 +2% |
| 2016 | $7,994 +3.2% | $642,028 +1.5% |
| 2015 | $7,749 | $632,387 +2% |
| 2014 | $7,749 | $620,000 +126.9% |
| 2013 | -- | $273,284 +2% |
| 2012 | -- | $267,927 +2% |
| 2011 | -- | $262,674 +0.8% |
| 2010 | -- | $260,711 -0.2% |
| 2009 | -- | $261,331 +2% |
| 2008 | -- | $256,210 +2% |
| 2007 | -- | $251,186 +2% |
| 2006 | -- | $246,261 +2% |
| 2005 | -- | $241,434 +2% |
| 2004 | -- | $236,703 +1.9% |
| 2003 | -- | $232,364 +2% |
| 2002 | -- | $227,809 +2% |
| 2001 | $2,514 | $223,342 |
Find assessor info on the county website
Monthly payment
Est. payment
Payment breakdown
Explore the cost of this home by adjusting the details. Changes won't be saved.Climate risks
Neighborhood: Parkmont
Nearby schools
Schools provided by the listing agent
- District: Fremont (510) 657-2350
Source: Bay East AOR. This data may not be complete. We recommend contacting the local school district to confirm school assignments for this home.
Similar homes
- $1,300,0003 bd2 ba1.1k sqft37491 Willowood Dr, Fremont, CA 94536For Sale
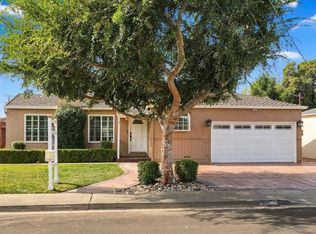 MLS ID #ML82063699, Geoff Hollands. MLSListings Inc
 - $999,9004 bd2 ba1.4k sqft37064 Elm St, Fremont, CA 94536For Sale
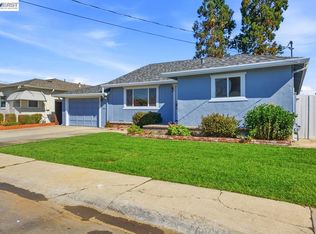 MLS ID #41148453, Anthony Bruno. Bay East AOR
 - $1,900,0004 bd3 ba2.1k sqft35924 Nicolet Ct, Fremont, CA 94536For Sale
 MLS ID #41148460, Bonnie Martinez. Bay East AOR
 - $1,499,0003 bd2 ba1.5k sqft40152 Margery Ct, Fremont, CA 94538For Sale
 MLS ID #41147914, Kathleen Minser. Bay East AOR
