Beautiful Sunnyvale home in a great neighborhood. This charming property features excellent curb appeal with an inviting porch. Bright floor plan with 3 beds, 2 baths, approximately 1148 square feet of living space. Beaming hardwood floors throughout. Cozy living room with fireplace. Remodeled kitchen with granite counters, gas oven range, refrigerator, dishwasher, microwave, tile flooring. Remodeled bathrooms. Copper plumbing. Primary suite with large walk-in closet. 2 car garage with cabinets. Private backyard for entertaining. Mature lemon and orange trees. Recessed and ceiling lights throughout. Crown molding throughout. Double pane windows and central AC. Newly painted interior and exterior. Centrally located with easy access to schools, shopping, dining, VTA, Highways 101 and 237. Just minutes from Google, Apple, Meta, Nvidia, and other major high tech companies. Quiet tree-lined street. Move-in ready condition. Don't miss this one!
For sale
Price cut: $50K (10/7)
$1,549,000
1025 Fulton Ave, Sunnyvale, CA 94089
3beds
1,148sqft
Single Family Residence, Residential
Built in 1953
5,250 Square Feet Lot
$1,524,500 Zestimate®
$1,349/sqft
$-- HOA
What's special
- 32 days
- 2,457
- 109
Zillow last checked:
Listing updated:
Listed by:
Ed Karzai 01801399 408-893-6607,
BRG Realty 408-558-3600
Source: MLSListings Inc,MLS#: ML82061249
Facts & features
Interior
Bedrooms & bathrooms
- Bedrooms: 3
- Bathrooms: 2
- Full bathrooms: 2
Dining room
- Features: DiningArea
Family room
- Features: NoFamilyRoom
Kitchen
- Features: Countertop_Granite
Heating
- Central Forced Air
Cooling
- Central Air
Appliances
- Included: Dishwasher, Range Hood, Microwave, Gas Oven/Range, Refrigerator, Washer/Dryer
- Laundry: In Garage
Features
- Flooring: Hardwood, Tile
- Number of fireplaces: 1
- Fireplace features: Living Room
Interior area
- Total structure area: 1,148
- Total interior livable area: 1,148 sqft
Property
Parking
- Total spaces: 2
- Parking features: Attached, On Street
- Attached garage spaces: 2
Features
- Stories: 1
- Exterior features: Back Yard
Lot
- Size: 5,250 Square Feet
Details
- Parcel number: 11011036
- Zoning: R1
- Special conditions: Standard
Construction
Type & style
- Home type: SingleFamily
- Property subtype: Single Family Residence, Residential
Materials
- Foundation: Concrete Perimeter, Crawl Space
- Roof: Metal
Condition
- New construction: No
- Year built: 1953
Utilities & green energy
- Gas: PublicUtilities
- Sewer: Public Sewer
- Water: Public
- Utilities for property: Public Utilities, Water Public
Community & HOA
Location
- Region: Sunnyvale
Financial & listing details
- Price per square foot: $1,349/sqft
- Tax assessed value: $754,015
- Date on market: 9/14/2026
- Listing agreement: ExclusiveRightToSell
Estimated market value
$1,524,500
$1.45M - $1.60M
$4,460/mo
Price history
| Date | Event | Price |
|---|---|---|
| 10/7/2026 | Price change | $1,549,000-3.1%$1,349/sqft |
Source:  MLSListings Inc #ML82061249 Report a problem MLSListings Inc #ML82061249 Report a problem | ||
| 9/15/2026 | Listed for sale | $1,599,000+192.9%$1,393/sqft |
Source: MLSListings Inc #ML82061249 Report a problem | ||
| 7/14/2022 | Listing removed | -- |
Source: Zillow Rental Network Premium Report a problem | ||
| 7/4/2022 | Listed for rent | $3,990$3/sqft |
Source: Zillow Rental Network Premium Report a problem | ||
| 1/4/2008 | Sold | $546,000+0.8%$476/sqft |
Source: Public Record Report a problem | ||
| 6/6/2007 | Sold | $541,529+5315.3%$472/sqft |
Source: Public Record Report a problem | ||
| 6/20/2006 | Sold | $10,000-98.4%$9/sqft |
Source: Public Record Report a problem | ||
| 6/20/2005 | Sold | $635,000+215.9%$553/sqft |
Source: Public Record Report a problem | ||
| 6/8/1995 | Sold | $201,000$175/sqft |
Source: Public Record Report a problem | ||
Public tax history
| Year | Property taxes | Tax assessment |
|---|---|---|
| 2026 | -- | $754,015 +2% |
| 2025 | $8,858 +3.7% | $739,231 +2% |
| 2024 | $8,542 +0.9% | $724,737 +2% |
| 2023 | $8,462 +1.6% | $710,527 +2% |
| 2022 | $8,331 +1% | $696,596 +2% |
| 2021 | $8,250 +1.3% | $682,939 +1% |
| 2020 | $8,146 | $675,937 +2% |
| 2019 | $8,146 +4.3% | $662,685 +2% |
| 2018 | $7,806 | $649,692 +2% |
| 2017 | $7,806 +1.3% | $636,954 +2% |
| 2016 | $7,705 +3.5% | $624,466 +1.5% |
| 2015 | $7,445 +4.2% | $615,087 +4.3% |
| 2014 | $7,144 | $590,002 +10.4% |
| 2013 | -- | $534,270 +50.9% |
| 2012 | -- | $354,000 -12.6% |
| 2011 | -- | $405,000 -3.3% |
| 2010 | -- | $419,000 -16.4% |
| 2009 | -- | $501,200 -19% |
| 2008 | -- | $619,000 -6.3% |
| 2007 | -- | $660,654 +8.5% |
| 2006 | -- | $608,800 +151.4% |
| 2005 | -- | $242,202 +2% |
| 2004 | -- | $237,454 +1.9% |
| 2003 | -- | $233,103 +2% |
| 2002 | -- | $228,533 +2% |
| 2001 | -- | $224,053 |
Find assessor info on the county website
Monthly payment
Est. payment
Payment breakdown
Explore the cost of this home by adjusting the details. Changes won't be saved.Climate risks
Neighborhood: Lakewood
Nearby schools
Schools provided by the listing agent
- District: Sunnyvale
Source: MLSListings Inc. This data may not be complete. We recommend contacting the local school district to confirm school assignments for this home.

Similar homes
- $1,468,0003 bd2 ba1k sqft885 Coachella Ave, Sunnyvale, CA 94085For Sale
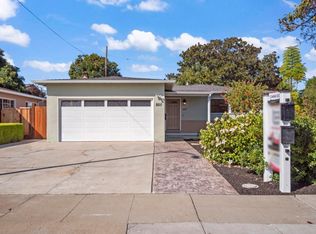 MLS ID #ML82062113, Dave Clark Team. MLSListings Inc
 - $1,880,0003 bd2 ba1.5k sqft586 Borregas Ave, Sunnyvale, CA 94085For Sale
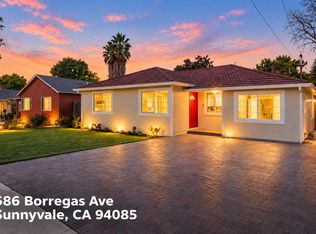 MLS ID #ML82062587, Xiaozhu Kang. MLSListings Inc
 - $1,799,8883 bd2 ba1.2k sqft1970 Briarwood Dr, Santa Clara, CA 95051For Sale
 MLS ID #ML82060461, Damon Holst. MLSListings Inc
 - $1,598,0003 bd2 ba1.3k sqft6202 Meridian Ave, San Jose, CA 95120For Sale
 MLS ID #ML82064559, Lilian Soleimani. MLSListings Inc
