Welcome to this exceptional opportunity in Fremont’s desirable Centerville area! This spacious 4-bedroom, 2-bath home is located within the American High School attendance area and offers nearly 1,500 square feet of comfortable living space. The home features a permitted primary suite addition and an expanded kitchen, providing both functionality and flexibility for today’s lifestyle. The generously sized living room has been freshly painted and features newly installed flooring. The updated kitchen boasts slab granite countertops and an expansive dining area—perfect for everyday living and entertaining. The private primary suite is thoughtfully positioned at the rear of the home, offering a peaceful retreat. Three additional spacious bedrooms provide plenty of room for family, guests, or a home office. Throughout the interior, fresh paint and newer flooring in the living room, hallway, and bedrooms create a clean, move-in-ready feel. A new roof was installed in 2025, adding valuable peace of mind. Don’t miss this excellent value in a convenient Fremont location. Come see all this home has to offer today!
Pending
$999,900
37064 Elm St, Fremont, CA 94536
4beds
1,487sqft
Residential, Single Family Residence
Built in 1953
6,600 Square Feet Lot
$1,017,700 Zestimate®
$672/sqft
$-- HOA
What's special
Expanded kitchenPermitted primary suite additionNewly installed flooringSlab granite countertopsExpansive dining areaThree additional spacious bedroomsUpdated kitchen
- 18 days
- 3,012
- 207
Zillow last checked:
Listing updated:
Listed by:
Anthony Bruno DRE #01014595 510-853-3849,
Coldwell Banker Realty,
Beth Wong DRE #01996002 510-325-8317,
Coldwell Banker Realty
Source: Bay East AOR,MLS#: 41148453
Facts & features
Interior
Bedrooms & bathrooms
- Bedrooms: 4
- Bathrooms: 2
- Full bathrooms: 2
Rooms
- Room types: 4 Bedrooms, 2 Baths, Eat-In Kitchen
Bathroom
- Features: Shower Over Tub, Solid Surface
Kitchen
- Features: Stone Counters, Dishwasher, Double Oven, Eat-in Kitchen, Gas Range/Cooktop, Pantry, Range/Oven Built-in, Updated Kitchen
Heating
- Forced Air, Natural Gas
Cooling
- Ceiling Fan(s), Central Air
Appliances
- Included: Dishwasher, Double Oven, Gas Range, Range
- Laundry: Hookups Only, In Garage
Features
- Pantry, Updated Kitchen
- Flooring: Laminate, Vinyl
- Basement: Crawl Space
- Has fireplace: No
- Fireplace features: None
Interior area
- Total structure area: 1,487
- Total interior livable area: 1,487 sqft
Property
Parking
- Total spaces: 1
- Parking features: Attached, Garage Door Opener
- Garage spaces: 1
Features
- Levels: One
- Stories: 1
- Patio & porch: Patio
- Pool features: None
- Fencing: Fenced
Lot
- Size: 6,600 Square Feet
- Features: Level, Back Yard, Front Yard
Details
- Parcel number: 50149952
- Special conditions: Offer As Is
Construction
Type & style
- Home type: SingleFamily
- Architectural style: Contemporary
- Property subtype: Residential, Single Family Residence
Materials
- Stucco, Wood Siding
- Roof: Composition
Condition
- Existing
- New construction: No
- Year built: 1953
Utilities & green energy
- Electric: No Solar
- Sewer: Public Sewer
- Water: Public
Green energy
- Energy efficient items: None
Community & HOA
Community
- Security: Carbon Monoxide Detector(s), Double Strapped Water Heater, Smoke Detector(s)
- Subdivision: Centerville
HOA
- Has HOA: No
Location
- Region: Fremont
Financial & listing details
- Price per square foot: $672/sqft
- Tax assessed value: $267,649
- Price range: $1M - $1M
- Date on market: 10/6/2026
- Listing agreement: Excl Right
- Listing terms: Cash,Conventional
Estimated market value
$1,017,700
$967,000 - $1.07M
$4,401/mo
Price history
| Date | Event | Price |
|---|---|---|
| 10/15/2026 | Pending sale | $999,900$672/sqft |
Source:  Bay East AOR #41148453 Report a problem | ||
| 10/6/2026 | Listed for sale | $999,900+8.7%$672/sqft |
Source: Bay East AOR #41148453 Report a problem | ||
| 9/14/2026 | Sold | $920,000$619/sqft |
Source: Public Record Report a problem | ||
Public tax history
| Year | Property taxes | Tax assessment |
|---|---|---|
| 2026 | -- | $267,649 +2% |
| 2025 | $3,774 +3.2% | $262,401 +2% |
| 2024 | $3,656 +3.2% | $257,257 +2% |
| 2023 | $3,542 +2% | $252,214 +2% |
| 2022 | $3,473 +2.4% | $247,269 +2% |
| 2021 | $3,393 +1.9% | $242,421 +1% |
| 2020 | $3,328 +1.1% | $239,936 +2% |
| 2019 | $3,293 +4.7% | $235,232 +2% |
| 2018 | $3,144 | $230,621 +2% |
| 2017 | $3,144 +2.1% | $226,099 +2% |
| 2016 | $3,078 +3.8% | $221,666 +1.5% |
| 2015 | $2,964 | $218,337 +2% |
| 2014 | $2,964 | $214,062 +0.5% |
| 2013 | -- | $213,095 +2% |
| 2012 | -- | $208,917 +2% |
| 2011 | -- | $204,820 +0.8% |
| 2010 | -- | $203,291 -0.2% |
| 2009 | -- | $203,775 +2% |
| 2008 | -- | $199,780 +2% |
| 2007 | -- | $195,863 +2% |
| 2006 | -- | $192,024 +2% |
| 2005 | -- | $188,259 +2% |
| 2004 | -- | $184,568 +1.9% |
| 2003 | -- | $181,187 +2% |
| 2002 | -- | $177,635 +2% |
| 2001 | $2,004 | $174,151 |
Find assessor info on the county website
Monthly payment
Est. payment
Payment breakdown
Explore the cost of this home by adjusting the details. Changes won't be saved.Climate risks
Neighborhood: Centerville
Nearby schools
Schools provided by the listing agent
- District: Fremont (510) 657-2350
Source: Bay East AOR. This data may not be complete. We recommend contacting the local school district to confirm school assignments for this home.
Similar homes
- $1,199,0004 bd2 ba1.4k sqft35564 Biscay Pl, Newark, CA 94560For Sale
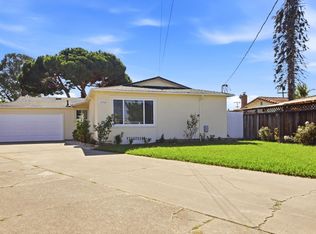 MLS ID #ML82065019, Pei Liao. MLSListings Inc
- $1,199,0003 bd2 ba1.3k sqft2502 Begonia St, Union City, CA 94587For Sale
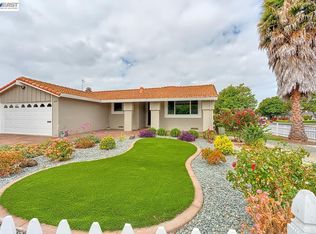 MLS ID #41151866, Poyen Gono. Bay East AOR
- $1,100,0003 bd2 ba1.3k sqft5946 Cinnabar Ct, Newark, CA 94560For Sale
 MLS ID #41148208, Taruna Hemnani. Bay East AOR
- $919,8003 bd2 ba1.1k sqft6474 George Ave, Newark, CA 94560For Sale
 MLS ID #41147867, Kevin Wess. Bay East AOR
Local buyer's agents are ready to help
