A rare opportunity offering exceptional space, privacy, and future potential on an expansive, approx. 11,761-sq-ft corner lot. This bright 2,135-sq-ft home features 3 bedrooms, 3 full bathrooms, rich-toned wood flooring, abundant natural light, a spacious living room, formal dining room, and well-appointed kitchen. A first-floor full bathroom sits adjacent to a versatile dining area, offering POTENTIAL for a 4TH BEDROOM configuration with added walls, a door, and a closet; see conceptual rendering in photos. The unfinished basement provides excellent storage and additional possibilities. Outside, enjoy an expansive yard, long driveway, detached 2-car garage, and abundant off-street parking. The generous, relatively flat area at the garage/driveway also offers exciting ADU POTENTIAL for multigenerational living, guests, a private studio, or a 1-2 bedroom home; see conceptual ADU rendering. Surrounded by mature trees and greenery, the property offers a peaceful, retreat-like setting while remaining convenient to downtown Hayward, BART, shopping, dining, I-580, I-880, and Hwy 92. A distinctive home where today's comfort meets tomorrow's possibilities. Virtual renderings are conceptual; buyer to verify feasibility and requirements. MUST SEE ONE!
For sale
$1,048,000
1809 Hill Ave, Hayward, CA 94541
3beds
2,135sqft
Single Family Residence, Residential
Built in 1938
0.27 Acres Lot
$-- Zestimate®
$491/sqft
$-- HOA
What's special
- 15 days
- 1,338
- 119
Zillow last checked:
Listing updated:
Listed by:
Annie Youn 01771631 408-561-0468,
New Star Realty Silicon Valley 408-557-8300,
Paul Oh 02112432 669-888-4967,
New Star Realty Silicon Valley
Source: MLSListings Inc,MLS#: ML82061773
Facts & features
Interior
Bedrooms & bathrooms
- Bedrooms: 3
- Bathrooms: 3
- Full bathrooms: 3
Rooms
- Room types: Basement
Bathroom
- Features: ShowerandTub, SolidSurface, Tile, TubinPrimaryBedroom, FullonGroundFloor, PrimaryOversizedTub
Dining room
- Features: DiningArea, DiningAreainLivingRoom, FormalDiningRoom
Family room
- Features: Other
Kitchen
- Features: Countertop_Granite
Heating
- Central Forced Air
Cooling
- Central Air
Appliances
- Included: Electric Cooktop, Dishwasher, Disposal, Range Hood, Microwave, Self Cleaning Oven, Refrigerator, Washer/Dryer
- Laundry: Inside
Features
- Flooring: Tile, Wood
- Basement: Unfinished
- Fireplace features: Living Room
Interior area
- Total structure area: 2,135
- Total interior livable area: 2,135 sqft
Property
Parking
- Total spaces: 6
- Parking features: Detached, Parking Area, Oversized
- Garage spaces: 2
Features
- Stories: 2
- Patio & porch: Deck
- Exterior features: Back Yard, Fenced
Lot
- Size: 0.27 Acres
Details
- Parcel number: 416023002301
- Zoning: R
- Special conditions: Standard
Construction
Type & style
- Home type: SingleFamily
- Property subtype: Single Family Residence, Residential
Materials
- Foundation: Other, Crawl Space
- Roof: Shingle
Condition
- New construction: No
- Year built: 1938
Utilities & green energy
- Gas: PublicUtilities
- Sewer: Public Sewer
- Water: Public
- Utilities for property: Public Utilities, Water Public
Community & HOA
Location
- Region: Hayward
Financial & listing details
- Price per square foot: $491/sqft
- Tax assessed value: $668,081
- Date on market: 9/21/2026
- Listing agreement: ExclusiveRightToSell
- Listing terms: CashorConventionalLoan
Estimated market value
Not available
Estimated sales range
Not available
Not available
Price history
| Date | Event | Price |
|---|---|---|
| 9/21/2026 | Listed for sale | $1,048,000-4.7%$491/sqft |
Source:  MLSListings Inc #ML82061773 Report a problem MLSListings Inc #ML82061773 Report a problem | ||
| 7/1/2025 | Listing removed | $1,099,999$515/sqft |
Source:  Bay East AOR #41099522 Report a problem Bay East AOR #41099522 Report a problem | ||
| 5/30/2025 | Listed for sale | $1,099,999+111.5%$515/sqft |
Source:  bridgeMLS/CCAR/Bay East AOR #41099522 Report a problem bridgeMLS/CCAR/Bay East AOR #41099522 Report a problem | ||
| 6/15/2015 | Listing removed | $520,000$244/sqft |
Source: Realty World - Neighbors #40689908 Report a problem | ||
| 6/10/2015 | Listed for sale | $520,000-4.6%$244/sqft |
Source: Realty World - Neighbors #40689908 Report a problem | ||
| 5/4/2015 | Sold | $545,000+4.8%$255/sqft |
Source: Bay East AOR #40689908 Report a problem | ||
| 3/11/2015 | Listed for sale | $520,000+35.1%$244/sqft |
Source: Realty World - Neighbors #40689908 Report a problem | ||
| 5/1/2013 | Sold | $385,000-10.7%$180/sqft |
Source: CCAR #40597325 Report a problem | ||
| 2/28/2013 | Price change | $431,000+2.6%$202/sqft |
Source: Blue Mountain Realty, Inc #40597325 Report a problem | ||
| 2/1/2013 | Listed for sale | $420,000$197/sqft |
Source: Blue Mountain Realty, Inc #40597325 Report a problem | ||
| 12/29/2012 | Listing removed | $420,000$197/sqft |
Source: Blue Mountain Realty, Inc #40597325 Report a problem | ||
| 12/4/2012 | Listed for sale | $420,000+58.8%$197/sqft |
Source: Blue Mountain Realty, Inc #40597325 Report a problem | ||
| 6/14/2012 | Sold | $264,500+2.1%$124/sqft |
Source: Public Record Report a problem | ||
| 5/8/2012 | Listed for sale | $259,000-23.2%$121/sqft |
Source: GENESIS ACQUISITION MANAGEMENT, INC. Report a problem | ||
| 6/9/2011 | Sold | $337,050+97.7%$158/sqft |
Source: Public Record Report a problem | ||
| 8/14/1996 | Sold | $170,500$80/sqft |
Source: Public Record Report a problem | ||
Public tax history
| Year | Property taxes | Tax assessment |
|---|---|---|
| 2026 | -- | $668,081 +2% |
| 2025 | $8,463 +1.7% | $654,985 +2% |
| 2024 | $8,322 +7% | $642,145 +2% |
| 2023 | $7,780 +2% | $629,556 +2% |
| 2022 | $7,628 +0.8% | $617,211 +2% |
| 2021 | $7,565 +1.1% | $605,113 +1% |
| 2020 | $7,480 -0.8% | $598,910 +2% |
| 2019 | $7,540 +9.2% | $587,171 +2% |
| 2018 | $6,906 | $575,661 +2% |
| 2017 | $6,906 +6% | $564,374 +2% |
| 2016 | $6,515 +46.3% | $553,310 +40.3% |
| 2015 | $4,453 | $394,474 +2% |
| 2014 | $4,453 | $386,747 +43.6% |
| 2013 | -- | $269,382 -23.4% |
| 2012 | -- | $351,900 +62.4% |
| 2011 | -- | $216,744 +0.8% |
| 2010 | -- | $215,126 -0.2% |
| 2009 | -- | $215,637 +2% |
| 2008 | -- | $211,409 +2% |
| 2007 | -- | $207,265 +2% |
| 2006 | -- | $203,201 +2% |
| 2005 | -- | $199,217 +2% |
| 2004 | -- | $195,312 +1.9% |
| 2003 | -- | $191,734 +2% |
| 2002 | -- | $187,975 |
Find assessor info on the county website
Monthly payment
Est. payment
Payment breakdown
Explore the cost of this home by adjusting the details. Changes won't be saved.Climate risks
Neighborhood: Upper B Street
Nearby schools
Schools provided by the listing agent
- District: HaywardUnified
Source: MLSListings Inc. This data may not be complete. We recommend contacting the local school district to confirm school assignments for this home.

Similar homes
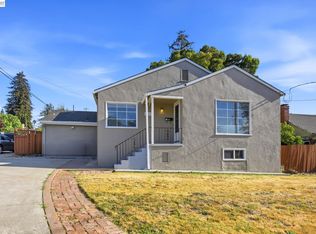
- $1,100,0004 bd3 ba2.1k sqft2241 Kelly St, Hayward, CA 94541For Sale
 MLS ID #41144992, Taruna Hemnani. Bay East AOR
 - $1,099,0004 bd3 ba1.9k sqft1620 East Ave, Hayward, CA 94541For Sale
 MLS ID #41148364, Angel Lax. Bay East AOR
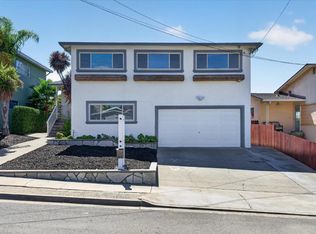
 - $1,049,0004 bd3 ba1.7k sqft2591 Jacobs St, Hayward, CA 94541For Sale
 MLS ID #ML82060326, Carlos Padilla. MLSListings Inc
 - $1,200,0004 bd3 ba2.2k sqft3354 D St, Hayward, CA 94541For Sale
 MLS ID #41137462, Bob Frey. Bay East AOR
