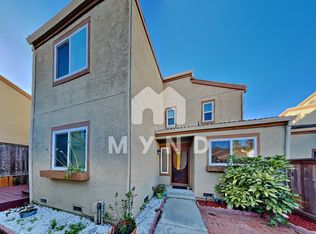
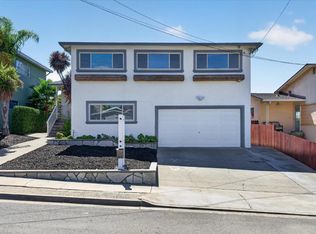
Price improvement! This beautiful Skyview home, ideally situated on the view side of a peaceful cul-de-sac in the sought-after Hayward Hills. Designed with soaring ceilings and large windows, abundant natural light and peaceful green vistas right into your living space. This 3-bedroom, 2.5-bathroom home features an updated kitchen with stainless steel appliances, a newly installed microwave and oven, tile flooring, and a spacious living room with engineered wood floors. Desirable first-floor primary suite with a generous walk-in closet, plus two upstairs bedrooms and a hallway full bath. The private backyard is a nature lover's dream with a blooming cherry blossom tree in the spring, 11 fruit trees like a orchard. Enjoy low HOA fees with access to a community pool, hot tub, and a community park. Scenic trails leading to Garin and Dry Creek Pioneer Regional Parks. This home is conveniently located just ~14 mins drive to Hayward & Castro Valley BART (~35-min train ride to SF Embarcadero). Exceptional value, beautiful nature, and convenience all in one!
For sale
Price cut: $69.8K (10/1)
$1,119,000
28169 Riggs Ct, Hayward, CA 94542
3beds
1,647sqft
Single Family Residence, Residential
Built in 1986
3,759 Square Feet Lot
$1,099,600 Zestimate®
$679/sqft
$137/mo HOA
What's special
- 34 days
- 490
- 19
Zillow last checked:
Listing updated:
Listed by:
Masako Takemura 01763865 650-847-7272,
Coldwell Banker Realty 650-325-6161
Source: MLSListings Inc,MLS#: ML82059334
Facts & features
Interior
Bedrooms & bathrooms
- Bedrooms: 3
- Bathrooms: 3
- Full bathrooms: 2
- 1/2 bathrooms: 1
Bedroom
- Features: WalkinCloset, PrimaryBedroomonGroundFloor
Bathroom
- Features: Bidet, DoubleSinks, PrimaryStallShowers, ShoweroverTub1, Tile, FullonGroundFloor, HalfonGroundFloor
Dining room
- Features: DiningAreainLivingRoom
Family room
- Features: NoFamilyRoom
Kitchen
- Features: Countertop_Granite, ExhaustFan
Heating
- Central Forced Air
Cooling
- Central Air
Appliances
- Included: Electric Cooktop, Dishwasher, Exhaust Fan, Disposal, Microwave, Built In Oven, Refrigerator, Washer/Dryer
- Laundry: In Garage
Features
- Vaulted Ceiling(s), Open Beam Ceiling, Walk-In Closet(s)
- Flooring: Carpet, Laminate, Tile
- Number of fireplaces: 1
- Fireplace features: Living Room
Interior area
- Total structure area: 1,647
- Total interior livable area: 1,647 sqft
Video & virtual tour
Property
Parking
- Total spaces: 2
- Parking features: Attached
- Attached garage spaces: 2
Features
- Stories: 2
- Patio & porch: Balcony/Patio, Enclosed
- Exterior features: Fenced
- Pool features: Community
- Has view: Yes
- View description: Canyon, Mountain(s)
Lot
- Size: 3,759 Square Feet
Details
- Parcel number: 081D2087004
- Zoning: RESIDENTIAL
- Special conditions: Standard
Construction
Type & style
- Home type: SingleFamily
- Property subtype: Single Family Residence, Residential
Materials
- Foundation: Crawl Space
- Roof: Tile
Condition
- New construction: No
- Year built: 1986
Utilities & green energy
- Gas: PublicUtilities
- Sewer: Public Sewer
- Water: Public
- Utilities for property: Public Utilities, Water Public
Community & HOA
HOA
- Has HOA: Yes
- HOA fee: $137 monthly
Location
- Region: Hayward
Financial & listing details
- Price per square foot: $679/sqft
- Tax assessed value: $840,476
- Date on market: 8/28/2026
- Listing agreement: ExclusiveRightToSell
- Listing terms: CashorConventionalLoan
Estimated market value
$1,099,600
$1.04M - $1.15M
$3,874/mo
Price history
| Date | Event | Price |
|---|---|---|
| 10/1/2026 | Price change | $1,119,000-5.9%$679/sqft |
Source:  MLSListings Inc #ML82059334 Report a problem MLSListings Inc #ML82059334 Report a problem | ||
| 8/28/2026 | Listed for sale | $1,188,800+67.4%$722/sqft |
Source: MLSListings Inc #ML82059334 Report a problem | ||
| 6/9/2017 | Sold | $710,000+5.2%$431/sqft |
Source:  Bay East AOR #40780934 Report a problem Bay East AOR #40780934 Report a problem | ||
| 5/16/2017 | Pending sale | $675,000$410/sqft |
Source: Redfin #40780934 Report a problem | ||
| 5/11/2017 | Listed for sale | $675,000+70.9%$410/sqft |
Source: Redfin #40780934 Report a problem | ||
| 9/5/2012 | Sold | $395,000$240/sqft |
Source: Bay East AOR #40582424 Report a problem | ||
Public tax history
| Year | Property taxes | Tax assessment |
|---|---|---|
| 2026 | -- | $840,476 +2% |
| 2025 | $9,958 +1% | $823,997 +2% |
| 2024 | $9,861 +1.5% | $807,844 +2% |
| 2023 | $9,712 +2% | $792,004 +2% |
| 2022 | $9,521 +0.8% | $776,477 +2% |
| 2021 | $9,443 +1.1% | $761,254 +1% |
| 2020 | $9,336 -0.8% | $753,451 +2% |
| 2019 | $9,413 +78.1% | $738,683 +2% |
| 2018 | $5,284 | $724,200 +72.8% |
| 2017 | $5,284 +6.1% | $419,106 +2% |
| 2016 | $4,981 +2% | $410,890 +1.5% |
| 2015 | $4,882 +5.3% | $404,720 +2% |
| 2014 | $4,639 | $396,792 +0.5% |
| 2013 | -- | $395,000 +55.7% |
| 2012 | -- | $253,674 +2% |
| 2011 | -- | $248,702 +0.8% |
| 2010 | -- | $246,843 -0.2% |
| 2009 | -- | $247,431 +2% |
| 2008 | -- | $242,579 +2% |
| 2007 | -- | $237,824 +2% |
| 2006 | -- | $233,163 +2% |
| 2005 | -- | $228,591 +2% |
| 2004 | -- | $224,109 +1.9% |
| 2003 | -- | $220,004 +2% |
| 2002 | -- | $215,689 +2% |
| 2001 | $2,206 | $211,459 |
Find assessor info on the county website
Monthly payment
Est. payment
Payment breakdown
Explore the cost of this home by adjusting the details. Changes won't be saved.Climate risks
Neighborhood: Hayward Highland
Nearby schools
Schools provided by the listing agent
- District: HaywardUnified
Source: MLSListings Inc. This data may not be complete. We recommend contacting the local school district to confirm school assignments for this home.
Similar homes
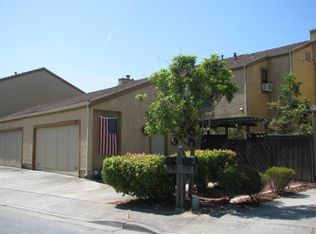
- $1,249,0004 bd3 ba2.2k sqft27468 Hayward Blvd, Hayward, CA 94542For Sale
 MLS ID #41144644, Janella Anguiano. Bay East AOR
 - $1,025,0004 bd3 ba1.8k sqft24429 Michelson St, Hayward, CA 94545For Sale
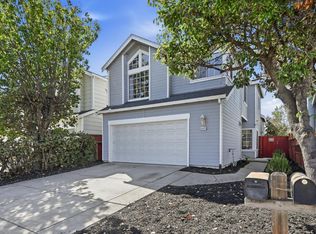 MLS ID #ML82063280, Joanne Fu. MLSListings Inc
 - $1,048,0003 bd3 ba2.1k sqft1809 Hill Ave, Hayward, CA 94541For Sale
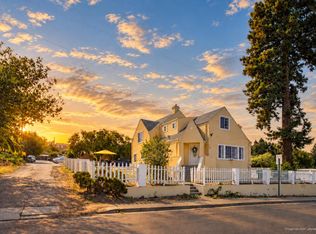 MLS ID #ML82061773, Annie Youn. MLSListings Inc
 - $1,049,0004 bd3 ba1.7k sqft2591 Jacobs St, Hayward, CA 94541For Sale
 MLS ID #ML82060326, Carlos Padilla. MLSListings Inc
