Welcome to this beautifully refreshed 3-bedroom, 2-bath home in the desirable Cabrillo neighborhood! The open and airy layout features brand-new waterproof vinyl flooring, fresh interior and exterior paint, and stylish new light fixtures. Oversized windows bring abundant natural light into the living room, while a cozy fireplace and direct backyard access create an inviting space for relaxing or entertaining. The kitchen offers stainless steel appliances, generous storage, and charming glass-front cabinetry. The primary suite provides a peaceful retreat with a versatile nook, perfect for a vanity or extra storage, and an en-suite bath. Central A/C, upgraded 200-amp electrical service, an attached two-car garage, and low-maintenance front and back yards make everyday living easy. Enjoy convenient access to nearby parks, schools, I-880, and the Dumbarton Bridge. Shopping, dining, and daily essentials are within a 10-minute drive, while Meta and Tesla are about 15 minutes away. Move-in ready and commuter-friendly, this is a wonderful place to call home in Fremont!
Pending
$1,199,888
4552 El Cajon Ave, Fremont, CA 94536
3beds
1,214sqft
Single Family Residence, Residential
Built in 1954
5,700 Square Feet Lot
$-- Zestimate®
$988/sqft
$-- HOA
What's special
- 43 days
- 1,127
- 63
Zillow last checked:
Listing updated:
Listed by:
Jocelyn Xie 02131534 650-660-2385,
Gaea Realty 650-668-8888
Source: MLSListings Inc,MLS#: ML82060706
Facts & features
Interior
Bedrooms & bathrooms
- Bedrooms: 3
- Bathrooms: 2
- Full bathrooms: 2
Dining room
- Features: FormalDiningRoom
Family room
- Features: NoFamilyRoom
Kitchen
- Features: ExhaustFan
Heating
- Central Forced Air
Cooling
- Central Air
Appliances
- Included: Dishwasher, Exhaust Fan, Disposal, Gas Oven/Range, Refrigerator, Washer/Dryer
- Laundry: In Garage
Features
- Flooring: Tile, Vinyl Linoleum
- Number of fireplaces: 1
- Fireplace features: Living Room
Interior area
- Total structure area: 1,214
- Total interior livable area: 1,214 sqft
Video & virtual tour
Property
Parking
- Total spaces: 2
- Parking features: Attached
- Attached garage spaces: 2
Features
- Stories: 1
Lot
- Size: 5,700 Square Feet
Details
- Parcel number: 5010109061
- Zoning: R
- Special conditions: Standard
Construction
Type & style
- Home type: SingleFamily
- Property subtype: Single Family Residence, Residential
Materials
- Foundation: Crawl Space
- Roof: Shingle
Condition
- New construction: No
- Year built: 1954
Utilities & green energy
- Gas: PublicUtilities
- Sewer: Public Sewer
- Water: Public
- Utilities for property: Public Utilities, Water Public
Community & HOA
Location
- Region: Fremont
Financial & listing details
- Price per square foot: $988/sqft
- Tax assessed value: $736,728
- Date on market: 9/10/2026
- Listing agreement: ExclusiveRightToSell
Estimated market value
Not available
Estimated sales range
Not available
Not available
Price history
| Date | Event | Price |
|---|---|---|
| 10/13/2026 | Pending sale | $1,199,888$988/sqft |
Source:  MLSListings Inc #ML82060706 Report a problem | ||
| 10/1/2026 | Listed for sale | $1,199,888$988/sqft |
Source: MLSListings Inc #ML82060706 Report a problem | ||
| 9/22/2026 | Contingent | $1,199,888$988/sqft |
Source: MLSListings Inc #ML82060706 Report a problem | ||
| 9/10/2026 | Listed for sale | $1,199,888+99.6%$988/sqft |
Source: MLSListings Inc #ML82060706 Report a problem | ||
| 7/1/2014 | Sold | $601,000+5.6%$495/sqft |
Source:  Bay East AOR #40657888 Report a problem | ||
| 5/17/2014 | Listed for sale | $569,000+138.1%$469/sqft |
Source: Keller Williams Benchmark Properties #40657888 Report a problem | ||
| 3/27/1998 | Sold | $239,000$197/sqft |
Source: Bay East AOR #10507020 Report a problem | ||
Public tax history
| Year | Property taxes | Tax assessment |
|---|---|---|
| 2026 | -- | $736,728 +2% |
| 2025 | $9,173 +4.7% | $722,287 +2% |
| 2024 | $8,763 +2.8% | $708,127 +2% |
| 2023 | $8,524 +1.4% | $694,244 +2% |
| 2022 | $8,409 +2.5% | $680,631 +2% |
| 2021 | $8,203 -0.1% | $667,290 +1% |
| 2020 | $8,210 +1.2% | $660,450 +2% |
| 2019 | $8,116 +4.6% | $647,504 +2% |
| 2018 | $7,757 | $634,811 +2% |
| 2017 | $7,757 +1.8% | $622,364 +2% |
| 2016 | $7,622 +81.8% | $610,164 +1.5% |
| 2015 | $4,193 | $601,000 +93.1% |
| 2014 | $4,193 | $311,304 +0.5% |
| 2013 | -- | $309,898 +2% |
| 2012 | -- | $303,823 +2% |
| 2011 | -- | $297,867 +0.8% |
| 2010 | -- | $295,642 -0.2% |
| 2009 | -- | $296,344 +2% |
| 2008 | -- | $290,534 +2% |
| 2007 | -- | $284,840 +2% |
| 2006 | -- | $279,257 +2% |
| 2005 | -- | $273,781 +2% |
| 2004 | -- | $268,414 +1.9% |
| 2003 | -- | $263,496 +2% |
| 2002 | -- | $258,328 +2% |
| 2001 | $2,897 | $253,263 |
Find assessor info on the county website
Monthly payment
Est. payment
Payment breakdown
Explore the cost of this home by adjusting the details. Changes won't be saved.Climate risks
Neighborhood: Cabrillo
Nearby schools
Schools provided by the listing agent
- District: FremontUnified
Source: MLSListings Inc. This data may not be complete. We recommend contacting the local school district to confirm school assignments for this home.

Similar homes
- $1,580,0003 bd2 ba1.6k sqft4860 Humber Pl, Newark, CA 94560For Sale
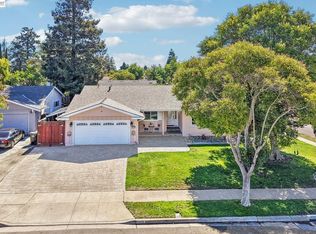 MLS ID #41152052, Satya Dasari. Bay East AOR
- $1,098,8883 bd3 ba1.6k sqft38251 Eggers Cmn, Fremont, CA 94536For Sale
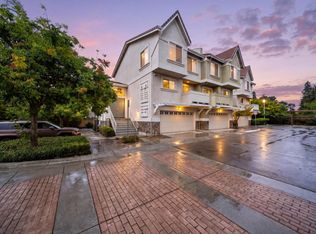 MLS ID #ML82056967, Vrishali Modi. MLSListings Inc
- $1,248,0003 bd2 ba1.5k sqft36466 Haley St, Newark, CA 94560For Sale
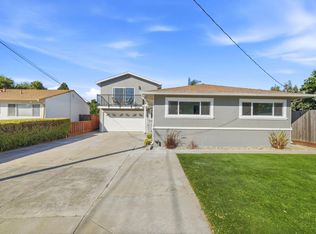 MLS ID #ML82057068, Charles Liu. MLSListings Inc
- $1,450,0003 bd3 ba1.6k sqft34761 Comstock Cmn, Fremont, CA 94555For Sale
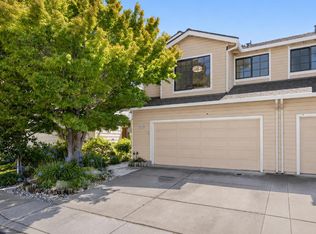 MLS ID #ML82064506, Vladimir Westbrook. MLSListings Inc
Local buyer's agents are ready to help
