Beautifully renovated true two-story townhome in the highly sought-after Mission San Jose School District! This move-in-ready 3-bedroom, 2-bath home offers approximately 1,242 sq. ft. of stylish and modern living space. The bright, open floor plan features a remodeled kitchen with an upgraded range/oven with built-in air fryer, and all stainless steel appliances are included. Thoughtful upgrades throughout the home include LED recessed lighting, hardwood flooring, updated bathroom vanities, and a central 1 zone AC and heating system for year-round comfort. A dedicated laundry room adds everyday convenience. Step outside to a spacious private patio, ideal for relaxing or entertaining, complete with bonus storage for added functionality. Residents also enjoy access to the community pool/spa and beautifully maintained common areas. HOA includes water/sewer. Ideally located near award-winning schools (Chadbourne elementary, Hopkins Junior High, and Mission San Jose High), parks, shopping, dining, BART, major commute routes, coffee shops, this exceptional home offers the perfect blend of comfort, convenience, and location. Don't miss this rare opportunity to own in one of Fremont's most desirable neighborhoods!
For sale
$999,800
222 Corte San Pablo, Fremont, CA 94539
3beds
1,242sqft
Residential, Townhouse
Built in 1971
960 Square Feet Lot
$-- Zestimate®
$805/sqft
$445/mo HOA
What's special
- 7 days
- 460
- 9
Zillow last checked:
Listing updated:
Listed by:
Tim S. Wang DRE #01930839 Off:510-744-3500,
Legacy Real Estate & Assoc.
Source: Bay East AOR,MLS#: 41150629
Facts & features
Interior
Bedrooms & bathrooms
- Bedrooms: 3
- Bathrooms: 2
- Full bathrooms: 2
Rooms
- Room types: 1 Bath, Main Entry, 3 Bedrooms, Dining Room, Dining Area, Living Room
Bathroom
- Features: Stall Shower, Updated Baths, Shower Over Tub
Kitchen
- Features: Counter - Solid Surface, Dishwasher, Electric Range/Cooktop, Disposal, Refrigerator, Updated Kitchen
Heating
- Central
Cooling
- Central Air
Appliances
- Included: Dishwasher, Electric Range, Refrigerator, Dryer, Washer
- Laundry: Laundry Room
Features
- Counter - Solid Surface, Updated Kitchen
- Flooring: Hardwood
- Basement: Crawl Space
- Has fireplace: No
- Fireplace features: None
Interior area
- Total structure area: 1,242
- Total interior livable area: 1,242 sqft
Property
Parking
- Parking features: Carport, Guest
- Has carport: Yes
Features
- Levels: Two
- Stories: 2
- Patio & porch: Patio
- Pool features: None, Community
- Has view: Yes
- View description: Mountain(s)
Lot
- Size: 960 Square Feet
- Features: Other
Details
- Parcel number: 51347460
- Special conditions: Standard
Construction
Type & style
- Home type: Townhouse
- Architectural style: Contemporary
- Property subtype: Residential, Townhouse
Materials
- Stucco
- Roof: Other
Condition
- Existing
- New construction: No
- Year built: 1971
Details
- Builder name: Townhome
Utilities & green energy
- Electric: No Solar
- Sewer: Public Sewer
- Water: Public
Community & HOA
Community
- Security: Carbon Monoxide Detector(s), Smoke Detector(s)
- Subdivision: Chadbourne
HOA
- Has HOA: Yes
- Amenities included: Greenbelt, Playground, Pool, Spa/Hot Tub, Other
- Services included: Common Area Maint, Maintenance Structure, Insurance, Water/Sewer, Other
- HOA fee: $445 monthly
- HOA name: NOT LISTED
- HOA phone: 408-559-1977
Location
- Region: Fremont
Financial & listing details
- Price per square foot: $805/sqft
- Tax assessed value: $936,000
- Price range: $1M - $1M
- Date on market: 10/8/2026
- Listing agreement: Excl Right
- Listing terms: Cash,Conventional
Estimated market value
Not available
Estimated sales range
Not available
Not available
Price history
| Date | Event | Price |
|---|---|---|
| 10/8/2026 | Listed for sale | $999,800$805/sqft |
Source:  Bay East AOR #41150629 Report a problem Bay East AOR #41150629 Report a problem | ||
| 10/7/2026 | Listing removed | $999,800$805/sqft |
Source: Bay East AOR #41147715 Report a problem | ||
| 9/10/2026 | Listed for sale | $999,800$805/sqft |
Source: Bay East AOR #41147715 Report a problem | ||
| 9/10/2026 | Listing removed | $999,800$805/sqft |
Source: Bay East AOR #41142045 Report a problem | ||
| 7/21/2026 | Listed for sale | $999,800-9.1%$805/sqft |
Source: Bay East AOR #41142045 Report a problem | ||
| 4/14/2022 | Sold | $1,100,000+12.2%$886/sqft |
Source: Bay East AOR #40984805 Report a problem | ||
| 3/18/2022 | Pending sale | $980,000$789/sqft |
Source:  bridgeMLS/CCAR/Bay East AOR #40984805 Report a problem bridgeMLS/CCAR/Bay East AOR #40984805 Report a problem | ||
| 3/18/2022 | Listed for sale | $980,000+37.1%$789/sqft |
Source: bridgeMLS/CCAR/Bay East AOR #40984805 Report a problem | ||
| 3/24/2021 | Listing removed | -- |
Source: Owner Report a problem | ||
| 10/8/2014 | Sold | $715,000-2.7%$576/sqft |
Source: Public Record Report a problem | ||
| 7/3/2014 | Listed for sale | $735,000+99.2%$592/sqft |
Source: Owner Report a problem | ||
| 6/14/2001 | Sold | $369,000+21%$297/sqft |
Source: Bay East AOR #11089158 Report a problem | ||
| 3/15/2000 | Sold | $305,000$246/sqft |
Source: Bay East AOR #11041381 Report a problem | ||
Public tax history
| Year | Property taxes | Tax assessment |
|---|---|---|
| 2026 | -- | $936,000 -14.9% |
| 2025 | $13,537 +5.3% | $1,100,000 +2.3% |
| 2024 | $12,852 -3.3% | $1,075,000 -4.2% |
| 2023 | $13,284 +35.3% | $1,122,000 +38.6% |
| 2022 | $9,822 +2.5% | $809,737 +2% |
| 2021 | $9,585 -0.3% | $793,864 +1% |
| 2020 | $9,613 +1.2% | $785,727 +2% |
| 2019 | $9,502 +4.6% | $770,326 +2% |
| 2018 | $9,084 | $755,225 +2% |
| 2017 | $9,084 +1.7% | $740,417 +2% |
| 2016 | $8,930 +55.3% | $725,903 +1.5% |
| 2015 | $5,751 | $715,000 +57.6% |
| 2014 | $5,751 | $453,563 +0.5% |
| 2013 | -- | $451,515 +2% |
| 2012 | -- | $442,663 +2% |
| 2011 | -- | $433,984 +0.8% |
| 2010 | -- | $430,744 -0.2% |
| 2009 | -- | $431,770 +2% |
| 2008 | -- | $423,305 +2% |
| 2007 | -- | $415,006 +2% |
| 2006 | -- | $406,870 +2% |
| 2005 | -- | $398,891 +2% |
| 2004 | -- | $391,074 +6% |
| 2003 | -- | $369,000 |
| 2002 | -- | $369,000 +18.6% |
| 2001 | $3,480 | $311,100 |
Find assessor info on the county website
Monthly payment
Est. payment
Payment breakdown
Explore the cost of this home by adjusting the details. Changes won't be saved.Climate risks
Neighborhood: Mission San Jose
Nearby schools
Schools provided by the listing agent
- District: Fremont (510) 657-2350
Source: Bay East AOR. This data may not be complete. We recommend contacting the local school district to confirm school assignments for this home.
- $877,3003 bd2 ba1.2k sqft212 Corte San Pablo #0, Fremont, CA 94539Off Market
- $696,7002 bd1 ba968 sqft202 Corte San Pablo, Fremont, CA 94539Off Market

- $820,5003 bd1 ba1.2k sqft212 Corte San Pablo, Fremont, CA 94539Off Market
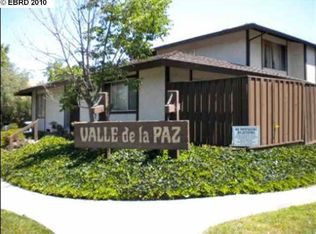
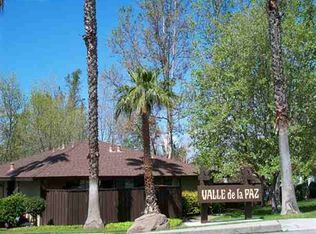
- $875,6003 bd2 ba1.1k sqft232 Corte San Pablo UNIT 232, Fremont, CA 94539Off Market
Similar homes
- $1,449,0003 bd2 ba1.6k sqft9953 Mangos Dr, San Ramon, CA 94583For Sale
 MLS ID #41149575, Dean Powell. CCAR
 - $1,088,0003 bd2 ba1k sqft8526 Briarwood Ln, Dublin, CA 94568For Sale
 MLS ID #41148761, Tannis Kristjanson. Bay East AOR
 - $1,398,8883 bd2 ba1.3k sqft4513 Birchwood Ct, Union City, CA 94587For Sale
 MLS ID #ML82057876, Maggie Guo. MLSListings Inc
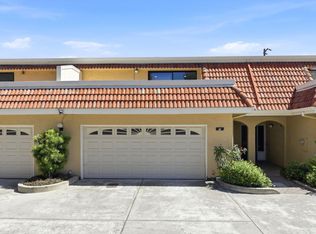
 - $1,250,0002 bd3 ba1.4k sqft1354 Dale Ave APT 9, Mountain View, CA 94040For Sale
 MLS ID #ML82056220, Varsha Upadhye. MLSListings Inc
