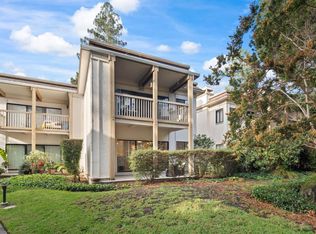
Experience elevated living in this stylishly updated top floor condo with a private entrance, serene treetop views, and beautifully curated interior. This 2BR/2BA + office home offers approx. 1,360 sq ft of refined comfort with fresh designer paint, new lighting, custom builtins, hardwood floors, and two private balconies. Located in center of complex, not directly on Woodside Rd.
The kitchen features granite counters, abundance of white cabinetry, breakfast bar, double ovens, built-in microwave, SS Refrigator and gas cooktop, perfect for cooking and entertaining. The oversized primary suite includes a walk-in closet, spacious en-suite with dual sinks, separate water closet, and its own private balcony.
Enjoy heat and A/C, in-unit laundry, assigned carport parking with storage, an additional unassigned space, plus a storage cabinet on the main patio. The community offers a lush courtyard with fountain and pond, sparkling pool, and relaxing hot tub.
A rare blend of privacy, style, and convenience! Come experience this and more at 1318 Woodside Rd.!
For sale
$885,000
1318 Woodside Rd, Redwood City, CA 94061
2beds
1,360sqft
Condominium, Residential
Built in 1974
-- sqft lot
$878,500 Zestimate®
$651/sqft
$885/mo HOA
What's special
- 7 days
- 361
- 29
Zillow last checked:
Listing updated:
Listed by:
David Martin 01408536 650-743-2398,
Coldwell Banker Realty 650-558-4200
Source: MLSListings Inc,MLS#: ML82063800
Facts & features
Interior
Bedrooms & bathrooms
- Bedrooms: 2
- Bathrooms: 2
- Full bathrooms: 2
Rooms
- Room types: Office
Bedroom
- Features: PrimarySuiteRetreat, WalkinCloset
Bathroom
- Features: DoubleSinks, Granite
Dining room
- Features: DiningArea, DiningBar
Family room
- Features: NoFamilyRoom
Kitchen
- Features: Countertop_Granite, ExhaustFan, Pantry
Heating
- Forced Air
Cooling
- Central Air
Appliances
- Included: Gas Cooktop, Dishwasher, Exhaust Fan, Disposal, Microwave, Double Oven, Self Cleaning Oven, Refrigerator, Washer/Dryer
- Laundry: Inside
Features
- High Ceilings, Walk-In Closet(s)
- Flooring: Wood
- Number of fireplaces: 1
- Fireplace features: Living Room
Interior area
- Total structure area: 1,360
- Total interior livable area: 1,360 sqft
Video & virtual tour
Property
Parking
- Total spaces: 1
- Parking features: Assigned, Covered, Guest, Off Street, On Street
- Carport spaces: 1
Features
- Stories: 1
- Patio & porch: Balcony/Patio
- Exterior features: Storage Shed Structure, Courtyard
- Pool features: Community, Fenced, In Ground
- Spa features: Other
- Has view: Yes
- View description: Greenbelt
Lot
- Features: Level
Details
- Parcel number: 110850080
- Zoning: RM00R3
- Special conditions: Standard
Construction
Type & style
- Home type: Condo
- Property subtype: Condominium, Residential
Materials
- Foundation: Slab
- Roof: Other
Condition
- New construction: No
- Year built: 1974
Utilities & green energy
- Gas: PublicUtilities
- Sewer: Public Sewer
- Water: Public
- Utilities for property: Public Utilities, Water Public
Community & HOA
HOA
- Has HOA: Yes
- Amenities included: Club House, Community Pool
- Services included: Insurance, Water
- HOA fee: $885 monthly
Location
- Region: Redwood City
Financial & listing details
- Price per square foot: $651/sqft
- Tax assessed value: $993,671
- Date on market: 10/8/2026
- Listing agreement: ExclusiveAgency
Estimated market value
$878,500
$835,000 - $922,000
$4,586/mo
Price history
| Date | Event | Price |
|---|---|---|
| 10/8/2026 | Listed for sale | $885,000-1.7%$651/sqft |
Source:  MLSListings Inc #ML82063800 Report a problem MLSListings Inc #ML82063800 Report a problem | ||
| 3/15/2021 | Sold | $900,000+0.1%$662/sqft |
Source:  MLSListings Inc #ML81812412 Report a problem MLSListings Inc #ML81812412 Report a problem | ||
| 11/12/2020 | Listing removed | $899,000$661/sqft |
Source: Coldwell Banker Realty #ML81812412 Report a problem | ||
| 9/24/2020 | Listed for sale | $899,000-14.4%$661/sqft |
Source: Coldwell Banker Realty #ML81812412 Report a problem | ||
| 10/9/2018 | Sold | $1,050,000+16.9%$772/sqft |
Source: MLSListings Inc #ML81722302 Report a problem | ||
| 9/19/2018 | Pending sale | $898,000$660/sqft |
Source: Coldwell Banker Residential Brokerage - San Mateo-Downtown #81722302 Report a problem | ||
| 9/7/2018 | Listed for sale | $898,000+85.2%$660/sqft |
Source: Coldwell Banker Residential Brokerage #ML81722302 Report a problem | ||
| 5/24/2004 | Sold | $485,000+24.4%$357/sqft |
Source: Public Record Report a problem | ||
| 3/7/2000 | Sold | $390,000+95%$287/sqft |
Source: Public Record Report a problem | ||
| 3/20/1996 | Sold | $200,000$147/sqft |
Source: Public Record Report a problem | ||
Public tax history
| Year | Property taxes | Tax assessment |
|---|---|---|
| 2026 | -- | $993,671 +2% |
| 2025 | $10,774 +1.1% | $974,188 +2% |
| 2024 | $10,655 +1.5% | $955,087 +2% |
| 2023 | $10,494 +4.9% | $936,360 +2% |
| 2022 | $10,002 -15.9% | $918,000 -15.2% |
| 2021 | $11,886 +1.4% | $1,082,095 +1% |
| 2020 | $11,727 +0.4% | $1,071,000 +2% |
| 2019 | $11,684 +75.2% | $1,050,000 +73.3% |
| 2018 | $6,669 +1.1% | $606,025 +2% |
| 2017 | $6,596 +1.9% | $594,143 +2% |
| 2016 | $6,476 +5.9% | $582,495 +1.5% |
| 2015 | $6,114 | $573,747 +2% |
| 2014 | $6,114 | $562,509 +11.6% |
| 2013 | -- | $504,000 |
| 2012 | -- | $504,000 -4% |
| 2011 | -- | $525,000 +10.8% |
| 2010 | -- | $474,000 -9.9% |
| 2009 | -- | $526,000 +0.2% |
| 2008 | -- | $524,977 +2% |
| 2007 | -- | $514,684 +2% |
| 2006 | -- | $504,593 |
| 2005 | -- | $504,593 +19.7% |
| 2004 | -- | $421,595 +1.9% |
| 2003 | -- | $413,869 +2% |
| 2002 | -- | $405,755 +2% |
| 2001 | -- | $397,800 +84% |
| 2000 | -- | $216,173 |
Find assessor info on the county website
Monthly payment
Est. payment
Payment breakdown
Explore the cost of this home by adjusting the details. Changes won't be saved.Climate risks
Neighborhood: Woodside Plaza
Nearby schools
Schools provided by the listing agent
- District: RedwoodCityElementary
Source: MLSListings Inc. This data may not be complete. We recommend contacting the local school district to confirm school assignments for this home.

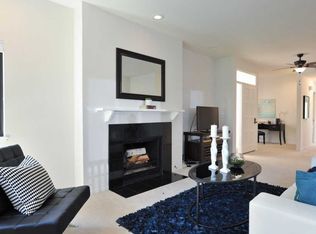
Similar homes
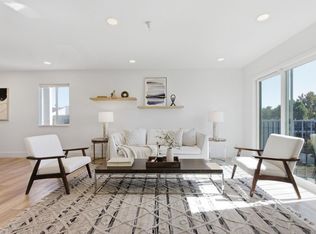
- $928,0003 bd2 ba1.5k sqft601 Leahy St APT 301, Redwood City, CA 94061For Sale
 MLS ID #ML82063875, Marylene Notarianni. MLSListings Inc
 - $899,0003 bd2 ba1.5k sqft601 Leahy St APT 306, Redwood City, CA 94061For Sale
 MLS ID #ML82054002, Moe Arshad. MLSListings Inc
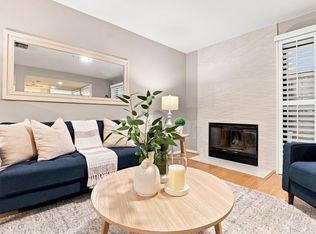
 - $699,8882 bd2 ba1k sqft1122 Woodside Rd #9, Redwood City, CA 94061For Sale
 MLS ID #ML82057971, Lynette Crum. MLSListings Inc
 - $749,0002 bd2 ba950 sqft445 Oak Ave, Redwood City, CA 94061For Sale
 MLS ID #ML82055318, Alicia Nardini. MLSListings Inc
