Beautifully updated ground-floor end-unit condo located in Fremont’s highly desirable Forest Park and Ardenwood neighborhood. This move-in-ready 2-bedroom, 2-bath condo includes a private one-car garage plus one assigned parking space (146). In-unit laundry & move-in ready! The updated kitchen features granite countertops, refinished maple cabinetry, newer luxury vinyl plank flooring, and a subway tile backsplash. Additional upgrades include remodeled bathrooms, recessed lighting, and updated closets. Ideally situated directly across from Frank Fisher Park, tennis courts, and playgrounds, with easy access to Fremont’s extensive trail system. Low HOA! Walking distance to Forest Park Elementary and assigned to highly regarded Fremont schools. Conveniently located near I-880, Highway 84, BART, Meta Campus, Tesla HQ, shopping, dining, and major employment centers.
For sale
$670,000
34671 Agree Ter, Fremont, CA 94555
2beds
892sqft
Residential, Condominium
Built in 1987
-- sqft lot
$664,700 Zestimate®
$751/sqft
$349/mo HOA
What's special
Move-in readyPrivate one-car garageSubway tile backsplashRemodeled bathroomsRecessed lightingGranite countertopsRefinished maple cabinetry
- 21 hours
- 72
- 2
Zillow last checked:
Listing updated:
Listed by:
Miawand Bayan DRE #01746419 510-520-6510,
Pure Homes
Source: Bay East AOR,MLS#: 41151067
Facts & features
Interior
Bedrooms & bathrooms
- Bedrooms: 2
- Bathrooms: 2
- Full bathrooms: 2
Rooms
- Room types: 2 Bedrooms, 2 Baths, Main Entry, Dining Room, Dining Area
Bathroom
- Features: Shower Over Tub, Tile, Updated Baths, Stall Shower
Kitchen
- Features: Counter - Solid Surface, Disposal, Microwave, Range/Oven Free Standing, Refrigerator
Heating
- Forced Air
Cooling
- Ceiling Fan(s)
Appliances
- Included: Microwave, Free-Standing Range, Refrigerator, Dryer, Washer/Dryer Stacked
- Laundry: In Unit
Features
- Counter - Solid Surface
- Flooring: Laminate, Tile
- Number of fireplaces: 1
- Fireplace features: Living Room, Wood Burning
- Common walls with other units/homes: End Unit
Interior area
- Total structure area: 892
- Total interior livable area: 892 sqft
Video & virtual tour
Property
Parking
- Total spaces: 1
- Parking features: Detached, Parking Spaces, Open
- Garage spaces: 1
- Has uncovered spaces: Yes
Features
- Levels: One
- Stories: 1
- Entry location: Ground Floor Location,No Steps to Entry
- Patio & porch: Covered
- Exterior features: Unit Faces Common Area
- Pool features: Other, Community
- Has view: Yes
- View description: Trees/Woods
Lot
- Size: 3.19 Acres
- Features: Other
Details
- Parcel number: 543444153
- Special conditions: Standard
Construction
Type & style
- Home type: Condo
- Architectural style: Contemporary
- Property subtype: Residential, Condominium
Materials
- Stucco, Wood Siding
- Foundation: Slab
- Roof: Composition
Condition
- Existing
- New construction: No
- Year built: 1987
Utilities & green energy
- Electric: No Solar
- Water: Public
Community & HOA
Community
- Security: Carbon Monoxide Detector(s)
- Subdivision: Forest Park
HOA
- Has HOA: Yes
- Amenities included: Greenbelt, Pool, Spa/Hot Tub
- Services included: Common Area Maint, Common Hot Water, Maintenance Structure, Insurance, Management Fee, Maintenance Grounds
- HOA fee: $349 monthly
- HOA name: CROSSINGS HOA
- HOA phone: 833-462-3627
Location
- Region: Fremont
Financial & listing details
- Price per square foot: $751/sqft
- Tax assessed value: $811,814
- Price range: $670K - $670K
- Date on market: 10/13/2026
- Listing agreement: Excl Right
- Listing terms: Cash,Conventional,FHA,VA Loan
Estimated market value
$664,700
$631,000 - $698,000
$3,043/mo
Price history
| Date | Event | Price |
|---|---|---|
| 10/13/2026 | Listed for sale | $670,000$751/sqft |
Source:  Bay East AOR #41151067 Report a problem Bay East AOR #41151067 Report a problem | ||
| 8/13/2026 | Listing removed | $670,000$751/sqft |
Source: Bay East AOR #41128307 Report a problem | ||
| 7/13/2026 | Price change | $670,000-4.3%$751/sqft |
Source: Bay East AOR #41128307 Report a problem | ||
| 4/20/2026 | Price change | $700,000-3.4%$785/sqft |
Source: Bay East AOR #41128307 Report a problem | ||
| 3/24/2026 | Listed for sale | $725,000$813/sqft |
Source: Bay East AOR #41128307 Report a problem | ||
| 8/2/2025 | Listing removed | $725,000$813/sqft |
Source: Bay East AOR #41100440 Report a problem | ||
| 6/6/2025 | Listed for sale | $725,000-3.3%$813/sqft |
Source:  bridgeMLS/CCAR/Bay East AOR #41100440 Report a problem bridgeMLS/CCAR/Bay East AOR #41100440 Report a problem | ||
| 6/2/2022 | Sold | $750,000$841/sqft |
Source: Bay East AOR #40988661 Report a problem | ||
| 5/6/2022 | Pending sale | $750,000$841/sqft |
Source: bridgeMLS/CCAR/Bay East AOR #40988661 Report a problem | ||
| 4/13/2022 | Listed for sale | $750,000+92.6%$841/sqft |
Source: bridgeMLS/CCAR/Bay East AOR #40988661 Report a problem | ||
| 10/30/2020 | Listing removed | $2,800$3/sqft |
Source: Zillow Rental Manager Report a problem | ||
| 10/10/2020 | Listed for rent | $2,800$3/sqft |
Source: Zillow Rental Manager Report a problem | ||
| 9/30/2013 | Sold | $389,500+14.6%$437/sqft |
Source: Bay East AOR #40625903 Report a problem | ||
| 12/28/2007 | Sold | $340,000-12.7%$381/sqft |
Source: Bay East AOR #40292727 Report a problem | ||
| 6/29/2007 | Sold | $389,250+26.8%$436/sqft |
Source: Public Record Report a problem | ||
| 6/20/2002 | Sold | $307,000+21.3%$344/sqft |
Source: Public Record Report a problem | ||
| 4/26/2000 | Sold | $253,000+40.6%$284/sqft |
Source: Public Record Report a problem | ||
| 7/16/1998 | Sold | $180,000+25%$202/sqft |
Source: Public Record Report a problem | ||
| 6/24/1994 | Sold | $144,000$161/sqft |
Source: Public Record Report a problem | ||
Public tax history
| Year | Property taxes | Tax assessment |
|---|---|---|
| 2026 | -- | $811,814 +2% |
| 2025 | $10,012 +4.8% | $795,900 +2% |
| 2024 | $9,557 +4.6% | $780,300 +4% |
| 2023 | $9,133 +60.6% | $750,000 +66.7% |
| 2022 | $5,687 +2.4% | $449,919 +2% |
| 2021 | $5,555 +0.6% | $441,100 +1% |
| 2020 | $5,524 +1.1% | $436,578 +2% |
| 2019 | $5,462 +4.7% | $428,021 +2% |
| 2018 | $5,219 | $419,631 +2% |
| 2017 | $5,219 +1.9% | $411,404 +2% |
| 2016 | $5,122 +3.3% | $403,338 +1.5% |
| 2015 | $4,960 | $397,281 +2% |
| 2014 | $4,960 | $389,500 +16.8% |
| 2013 | -- | $333,590 +14.6% |
| 2012 | -- | $291,000 -3% |
| 2011 | -- | $300,000 -3.2% |
| 2010 | -- | $310,000 -2.8% |
| 2009 | -- | $319,000 -18.6% |
| 2008 | -- | $392,000 -14.4% |
| 2007 | -- | $457,775 +2% |
| 2006 | -- | $448,800 +37.9% |
| 2005 | -- | $325,364 +2% |
| 2004 | -- | $318,986 +1.9% |
| 2003 | -- | $313,140 +19% |
| 2002 | -- | $263,221 +2% |
| 2001 | $2,827 | $258,060 |
Find assessor info on the county website
Monthly payment
Est. payment
Payment breakdown
Explore the cost of this home by adjusting the details. Changes won't be saved.Climate risks
Neighborhood: Ardenwood
Nearby schools
Schools provided by the listing agent
- District: Fremont (510) 657-2350
Source: Bay East AOR. This data may not be complete. We recommend contacting the local school district to confirm school assignments for this home.
Similar homes
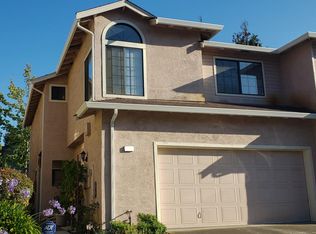
- $698,0002 bd2 ba1k sqftBaypointe, Fremont, CA 94555For Sale
 MLS ID #41146852, Gladys Fang. Bay East AOR
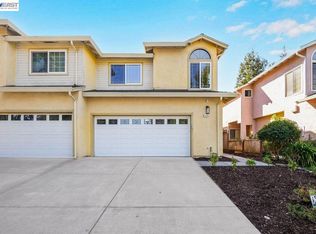
 - $729,0002 bd2 ba918 sqft4943 Conway Ter, Fremont, CA 94555For Sale
 MLS ID #ML82061501, Jalal Liton. MLSListings Inc
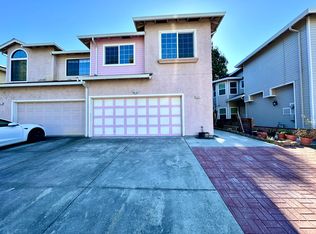
 - $625,0003 bd2 ba1.2k sqft39865 Cedar Blvd Unit 131, Newark, CA 94560For Sale
 MLS ID #226125536, Andrea Soto. MetroList Services of CA
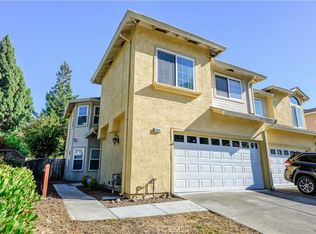
 - $609,0002 bd2 ba928 sqftCountry Lane, Fremont, CA 94536For Sale
 MLS ID #41141624, Anthony Bruno. Bay East AOR
