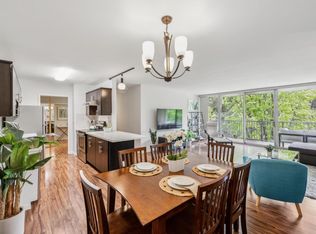
Improved price! Best value in Belmont. Welcome to the Chateau, a condominium complex nestled among mature trees in Belmont's rolling hills. This condominium is conveniently located near dozens of shops and restaurants of the Carlmont Village Shopping Center and a short drive to Belmont Village which has numerous stores, restaurants and cafes. Additionally, this condo is just minutes away from Highways 92 and 280, making commuting easy. This charming, freshly painted 2 bedroom, 2 bath home offers 1,040 square feet of living space plus a deck for relaxing outside. The kitchen features stainless steel appliances, including a refrigerator, dishwasher and microwave, and a brand new induction range. The kitchen is complemented by a breakfast bar and dining area. The primary suite includes a beautifully renovated bathroom with stall shower and vanity while the spacious hallway bathroom has a shower over tub with tile floors. Expansive windows throughout the condo draw in the natural light. The flooring includes gleaming hardwood floors in the living and dining areas and new carpet in the bedrooms. The Chateau's amenities include a pool, additional storage and social room next to the pool. The property includes one assigned garage space. Top-rated Belmont schools.
For sale
Price cut: $54K (10/16)
$645,000
1101 Continentals Way APT 112, Belmont, CA 94002
2beds
1,040sqft
Condominium, Residential
Built in 1967
-- sqft lot
$630,000 Zestimate®
$620/sqft
$750/mo HOA
What's special
- 103 days
- 1,290
- 53
Zillow last checked:
Listing updated:
Listed by:
Veronica Kogler 01788047 415-317-3036,
Coldwell Banker Realty 650-324-4456
Source: MLSListings Inc,MLS#: ML82053088
Facts & features
Interior
Bedrooms & bathrooms
- Bedrooms: 2
- Bathrooms: 2
- Full bathrooms: 2
Bedroom
- Features: PrimarySuiteRetreat
Bathroom
- Features: PrimaryStallShowers, ShoweroverTub1, Tile, UpdatedBaths
Dining room
- Features: BreakfastBar, DiningArea
Family room
- Features: NoFamilyRoom
Kitchen
- Features: ExhaustFan
Heating
- Forced Air
Cooling
- None
Appliances
- Included: Electric Cooktop, Dishwasher, Exhaust Fan, Disposal, Electric Oven, Refrigerator
- Laundry: Community Facility
Features
- Flooring: Carpet, Hardwood, Laminate, Tile
Interior area
- Total structure area: 1,040
- Total interior livable area: 1,040 sqft
Video & virtual tour
Property
Parking
- Total spaces: 1
- Parking features: Assigned, Attached, Covered, Guest, On Street
- Attached garage spaces: 1
Accessibility
- Accessibility features: Bathroom Features, Elevator/Lift, Parking
Features
- Stories: 1
- Pool features: Community, Heated
Lot
- Size: 0.82 Acres
Details
- Parcel number: 105990120
- Zoning: RMR4PD
- Special conditions: Standard
Construction
Type & style
- Home type: Condo
- Property subtype: Condominium, Residential
Materials
- Foundation: Slab
- Roof: Other
Condition
- New construction: No
- Year built: 1967
Utilities & green energy
- Gas: PublicUtilities
- Sewer: Public Sewer
- Water: Public
- Utilities for property: Public Utilities, Water Public
Community & HOA
HOA
- Has HOA: Yes
- Amenities included: Additional Storage, Common Utility Room, Community Pool, Elevator
- Services included: Water
- HOA fee: $750 monthly
Location
- Region: Belmont
Financial & listing details
- Price per square foot: $620/sqft
- Tax assessed value: $444,715
- Date on market: 7/6/2026
- Listing agreement: ExclusiveRightToSell
Estimated market value
$630,000
$599,000 - $662,000
$3,648/mo
Price history
| Date | Event | Price |
|---|---|---|
| 10/16/2026 | Price change | $645,000-7.7%$620/sqft |
Source:  MLSListings Inc #ML82053088 Report a problem MLSListings Inc #ML82053088 Report a problem | ||
| 9/4/2026 | Price change | $699,000-6.8%$672/sqft |
Source: MLSListings Inc #ML82053088 Report a problem | ||
| 7/6/2026 | Listed for sale | $750,000+240.9%$721/sqft |
Source: MLSListings Inc #ML82053088 Report a problem | ||
| 6/9/1998 | Sold | $220,000$212/sqft |
Source: Public Record Report a problem | ||
Public tax history
| Year | Property taxes | Tax assessment |
|---|---|---|
| 2026 | -- | $444,715 +26.6% |
| 2025 | $5,875 +1.9% | $351,263 +2% |
| 2024 | $5,766 +6.7% | $344,376 +2% |
| 2023 | $5,406 +1.9% | $337,625 +2% |
| 2022 | $5,303 +1.7% | $331,006 +2% |
| 2021 | $5,216 +0.5% | $324,516 +1% |
| 2020 | $5,189 +3.5% | $321,189 +2% |
| 2019 | $5,015 +3.3% | $314,892 +2% |
| 2018 | $4,853 +7.1% | $308,718 +2% |
| 2017 | $4,531 +4.1% | $302,666 +2% |
| 2016 | $4,352 +5.3% | $296,732 +1.5% |
| 2015 | $4,134 | $292,275 +2% |
| 2014 | $4,134 | $286,551 +0.5% |
| 2013 | -- | $285,257 +2% |
| 2012 | -- | $279,665 |
| 2011 | -- | $279,665 +2.8% |
| 2010 | -- | $272,134 -0.2% |
| 2009 | -- | $272,781 +2% |
| 2008 | -- | $267,433 +2% |
| 2007 | -- | $262,190 +2% |
| 2006 | -- | $257,050 |
| 2005 | -- | $257,050 +4% |
| 2004 | -- | $247,069 +1.9% |
| 2003 | -- | $242,542 +2% |
| 2002 | -- | $237,787 +2% |
| 2001 | -- | $233,126 +2% |
| 2000 | -- | $228,556 |
Find assessor info on the county website
Monthly payment
Est. payment
Payment breakdown
Explore the cost of this home by adjusting the details. Changes won't be saved.Climate risks
Neighborhood: Western Hills
Nearby schools
Schools provided by the listing agent
- Middle: RalstonIntermediate
- District: BelmontRedwoodShoresElementary
Source: MLSListings Inc. This data may not be complete. We recommend contacting the local school district to confirm school assignments for this home.
- $540,0001 bd1 ba740 sqft1101 Continentals Way APT 101, Belmont, CA 94002Off Market
- $876,3002 bd2 ba1k sqft1101 Continentals Way APT 102, Belmont, CA 94002Off Market
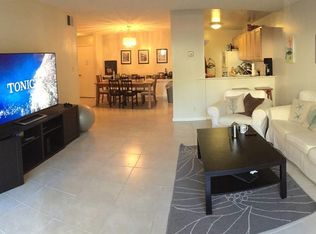
- $573,7001 bd1 ba740 sqft1101 Continentals Way APT 103, Belmont, CA 94002Off Market
- $499,0001 bd1 ba740 sqft1101 Continentals Way APT 104, Belmont, CA 94002Sold
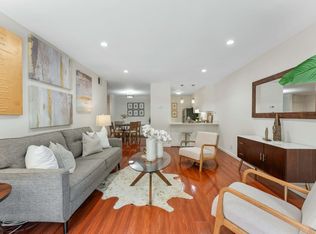
Similar homes
- $899,0002 bd2 ba1.3k sqft1115 Continentals Way APT 203, Belmont, CA 94002For Sale
 MLS ID #ML82053660, Sternsmith Group. MLSListings Inc
 - $688,0002 bd2 ba1.2k sqft331 Philip Dr APT 107, Daly City, CA 94015For Sale
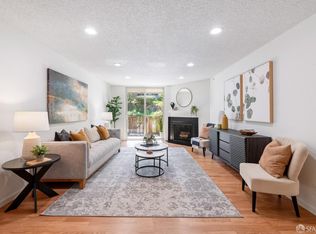 MLS ID #426167984, Bradley W. Joe DRE #01956822, City Real Estate. SFAR
 - $694,0002 bd2 ba1k sqft3350 La Mesa Dr APT 4, San Carlos, CA 94070For Sale
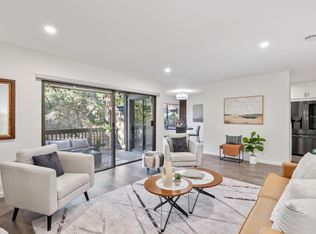 MLS ID #ML82057637, Joe Day. MLSListings Inc
 - $899,0003 bd2 ba1.4k sqft400 Davey Glen Rd APT 4623, Belmont, CA 94002For Sale
 MLS ID #ML82061516, Cindy Moscaret. MLSListings Inc
