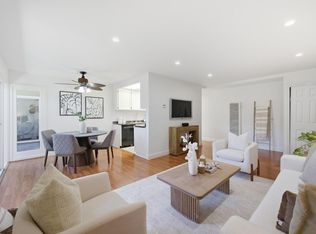
Enjoy luxury resort-style living in this spacious and elegant 1-bedroom, 1-bath condo at the Old Mill complex. This home features an open patio overlooking greenbelts and a picturesque stream with gently flowing water, creating a peaceful and serene setting. The spacious living room features a gas fireplace and patio views. The elegant dining room is perfect for entertaining. The generous bedroom offers three separate closet areas and a sliding glass door opening to the patio. Updated kitchen with wood cabinetry, Corian countertops, white appliances, and tile flooring. Bathroom with vanity, tile flooring, and large stall shower with a solid-surface surround and glass enclosure. Plush new carpeting, inside laundry with a stackable washer and dryer, central heating and air conditioning, ceiling fans, and an extra storage closet off the patio. The beautiful Old Mill complex features streams, a tranquil lake with fountains, mature trees, 2 swimming pools, 2 spas, and a clubhouse. Located on the first floor of the 2-story E-building, not the high-rise buildings, with gated parking and guest parking. Mountain View's Mora Park is just steps away. Enjoy easy access to the San Antonio Caltrain station, shopping, restaurants, movie theaters, and many of Silicon Valley's major employers.
For sale
$699,000
49 Showers Dr APT E145, Mountain View, CA 94040
1beds
959sqft
Condominium, Residential
Built in 1976
-- sqft lot
$674,600 Zestimate®
$729/sqft
$605/mo HOA
What's special
- 12 hours
- 53
- 2
Zillow last checked:
Listing updated:
Listed by:
Ric Parker 00992559 408-398-0054,
Coldwell Banker Realty 650-941-7040
Source: MLSListings Inc,MLS#: ML82062645
Facts & features
Interior
Bedrooms & bathrooms
- Bedrooms: 1
- Bathrooms: 1
- Full bathrooms: 1
Bedroom
- Features: GroundFloorBedroom
Bathroom
- Features: SolidSurface, StallShower, Tile
Dining room
- Features: FormalDiningRoom
Family room
- Features: NoFamilyRoom
Kitchen
- Features: _220VoltOutlet, Countertop_SolidSurfceCorian
Heating
- Central Forced Air Gas
Cooling
- Ceiling Fan(s), Central Air
Appliances
- Included: Dishwasher, Disposal, Microwave, Electric Oven/Range, Refrigerator, Washer/Dryer
Features
- Flooring: Carpet, Tile
- Number of fireplaces: 1
- Fireplace features: Gas, Living Room
Interior area
- Total structure area: 959
- Total interior livable area: 959 sqft
Video & virtual tour
Property
Parking
- Total spaces: 1
- Parking features: Assigned, Garage Door Opener, Guest, On Street
- Garage spaces: 1
Features
- Stories: 1
- Patio & porch: Balcony/Patio
- Pool features: Community
- Has view: Yes
- View description: Greenbelt
Lot
- Features: Level
Details
- Parcel number: 14832205
- Zoning: P(8)
- Special conditions: Standard
Construction
Type & style
- Home type: Condo
- Architectural style: Traditional
- Property subtype: Condominium, Residential
Materials
- Foundation: Slab
- Roof: Composition, Other
Condition
- New construction: No
- Year built: 1976
Utilities & green energy
- Gas: IndividualGasMeters
- Sewer: Public Sewer
- Water: Public
- Utilities for property: Water Public
Community & HOA
HOA
- Has HOA: Yes
- Amenities included: Club House, Community Pool
- HOA fee: $605 monthly
Location
- Region: Mountain View
Financial & listing details
- Price per square foot: $729/sqft
- Tax assessed value: $143,183
- Date on market: 10/17/2026
- Listing agreement: ExclusiveRightToSell
- Listing terms: CashorConventionalLoan
Estimated market value
$674,600
$641,000 - $708,000
$3,200/mo
Price history
| Date | Event | Price |
|---|---|---|
| 10/17/2026 | Listed for sale | $699,000$729/sqft |
Source:  MLSListings Inc #ML82062645 Report a problem MLSListings Inc #ML82062645 Report a problem | ||
Public tax history
| Year | Property taxes | Tax assessment |
|---|---|---|
| 2026 | -- | $143,183 +2% |
| 2025 | $1,623 -34% | $140,377 +2% |
| 2024 | $2,460 +3.9% | $137,625 +2% |
| 2023 | $2,368 +0.6% | $134,927 +2% |
| 2022 | $2,353 -0.2% | $132,282 +2% |
| 2021 | $2,358 -0.5% | $129,689 +1% |
| 2020 | $2,369 | $128,361 +2% |
| 2019 | $2,369 +3.5% | $125,845 +2% |
| 2018 | $2,288 | $123,378 +2% |
| 2017 | $2,288 +2.6% | $120,959 +2% |
| 2016 | $2,231 +4.6% | $118,588 +1.5% |
| 2015 | $2,134 +0.7% | $116,808 +2% |
| 2014 | $2,120 | $114,521 +0.5% |
| 2013 | -- | $114,004 +2% |
| 2012 | -- | $111,769 +2% |
| 2011 | -- | $109,579 +0.8% |
| 2010 | -- | $108,761 -0.2% |
| 2009 | -- | $109,021 +2% |
| 2008 | -- | $106,884 +2% |
| 2007 | -- | $104,789 +2% |
| 2006 | -- | $102,736 |
Find assessor info on the county website
Monthly payment
Est. payment
Payment breakdown
Explore the cost of this home by adjusting the details. Changes won't be saved.Climate risks
Neighborhood: Greater San Antonio
Nearby schools
Schools provided by the listing agent
- Elementary: CovingtonElementary
- Middle: ArdisGEganIntermediate
- High: LosAltosHigh_1
- District: LosAltosElementary
Source: MLSListings Inc. This data may not be complete. We recommend contacting the local school district to confirm school assignments for this home.
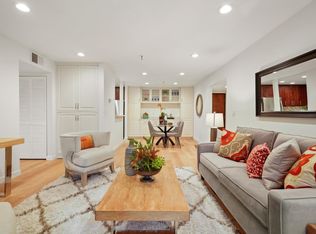
- $843,0002 bd2 ba1.2k sqft49 Showers Dr APT W101, Mountain View, CA 94040Off Market
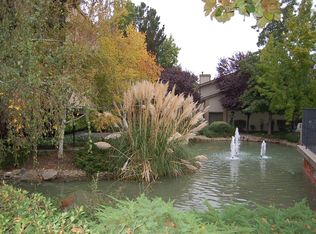
- $897,8002 bd2 ba1.2k sqft49 Showers Dr APT W102, Mountain View, CA 94040Off Market
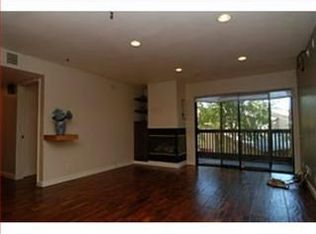
- $808,0002 bd2 ba1.2k sqft49 Showers Dr APT W103, Mountain View, CA 94040Off Market
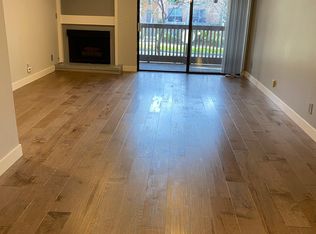
- $863,3002 bd2 ba1.2k sqft49 Showers Dr APT W104, Mountain View, CA 94040Off Market
Similar homes
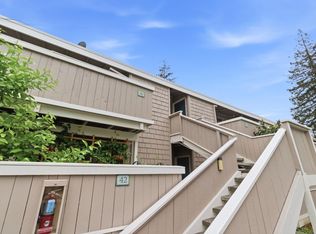
- $649,0002 bd2 ba967 sqft280 Easy St APT 209, Mountain View, CA 94043For Sale
 MLS ID #ML82060717, Rabia Alizai. MLSListings Inc
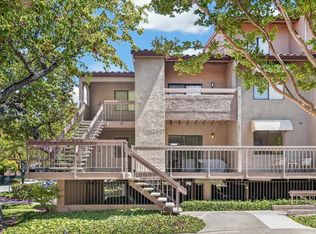
 - $650,0002 bd2 ba998 sqft500 W Middlefield Rd APT 41, Mountain View, CA 94043For Sale
 MLS ID #ML82041479, Jarrett Decoff. MLSListings Inc
 - $688,0002 bd2 ba913 sqft2250 Monroe St APT 109, Santa Clara, CA 95050For Sale
 MLS ID #ML82064642, Xiaozhu Kang. MLSListings Inc
 - $729,0002 bd2 ba918 sqft4943 Conway Ter, Fremont, CA 94555For Sale
 MLS ID #ML82061501, Jalal Liton. MLSListings Inc
