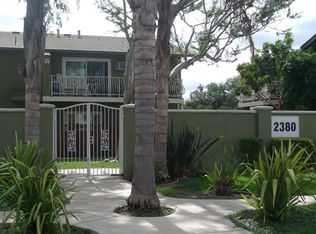
Welcome to this beautifully updated 2-bedroom, 1.5-bath downstairs condo, ideally located near Downtown Santa Clara, Valley Fair and Santana Row. Situated in a quiet and desirable location within the complex, this home offers a comfortable, low-maintenance lifestyle with modern updates throughout.
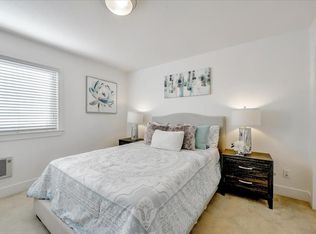
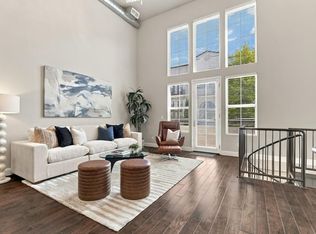
The freshly painted interior creates a clean, bright, and inviting atmosphere. Warm wood-toned laminate flooring flows through the open living and dining areas, complemented by a kitchen featuring espresso-finished cabinetry, granite countertops, diamond-patterned tile backsplash, a brand-new range/oven providing both style and functionality, and a breakfast nook with pendant lighting. Convenient indoor laundry closet has a stackable washer and dryer. A private patio entry tucked behind a wooden gate provides a quiet outdoor retreat just steps from the unit's front door.
Conveniently located near major technology campuses, shopping, dining, Henry Schmidt, Mary Gomez and Central Park are just minutes away and major commuter routes, including San Tomas Expressway, I-880, I-280, and U.S. 101. An excellent opportunity to enjoy the convenience of Santa Clara living in a peaceful residential setting. A Must See!
For sale
$728,000
2380 Homestead Rd Unit 1103, Santa Clara, CA 95050
2beds
1,020sqft
Condominium, Residential
Built in 2007
-- sqft lot
$-- Zestimate®
$714/sqft
$691/mo HOA
What's special
- 3 days
- 272
- 12
Zillow last checked:
Listing updated:
Listed by:
Michelle Min 00880559 408-313-5445,
Intero Real Estate Services 408-741-1600
Source: MLSListings Inc,MLS#: ML82063562
Facts & features
Interior
Bedrooms & bathrooms
- Bedrooms: 2
- Bathrooms: 2
- Full bathrooms: 1
- 1/2 bathrooms: 1
Bedroom
- Features: GroundFloorBedroom, BedroomonGroundFloor2plus
Bathroom
- Features: DoubleSinks, DualFlushToilet, ShoweroverTub1, SplitBath, Tile
Dining room
- Features: DiningL
Family room
- Features: NoFamilyRoom
Kitchen
- Features: Countertop_Granite, ExhaustFan
Heating
- Wall Furnace
Cooling
- Wall/Window Unit(s)
Appliances
- Included: Electric Cooktop, Dishwasher, Exhaust Fan, Disposal, Microwave, Electric Oven/Range, Refrigerator, Washer/Dryer
- Laundry: Inside
Features
- Flooring: Hardwood, Tile
- Doors: None
Interior area
- Total structure area: 1,020
- Total interior livable area: 1,020 sqft
Video & virtual tour
Property
Parking
- Total spaces: 1
- Parking features: Assigned, Carport, No Garage
- Carport spaces: 1
Accessibility
- Accessibility features: None
Features
- Stories: 1
Lot
- Size: 871 Square Feet
Details
- Parcel number: 29415084
- Zoning: R3
- Special conditions: Standard
Construction
Type & style
- Home type: Condo
- Property subtype: Condominium, Residential
Materials
- Foundation: Wood Frame
- Roof: Composition
Condition
- New construction: No
- Year built: 2007
Utilities & green energy
- Gas: Other, PublicUtilities
- Water: Public
- Utilities for property: Other, Public Utilities, Water Public
Community & HOA
HOA
- Has HOA: Yes
- Services included: Electricity, Gas
- HOA fee: $691 monthly
Location
- Region: Santa Clara
Financial & listing details
- Price per square foot: $714/sqft
- Tax assessed value: $639,898
- Date on market: 10/5/2026
- Listing agreement: ExclusiveRightToSell
Estimated market value
Not available
Estimated sales range
Not available
Not available
Price history
| Date | Event | Price |
|---|---|---|
| 10/7/2026 | Listed for sale | $728,000$714/sqft |
Source:  MLSListings Inc #ML82063562 Report a problem MLSListings Inc #ML82063562 Report a problem | ||
| 10/7/2026 | Pending sale | $728,000$714/sqft |
Source: MLSListings Inc #ML82063562 Report a problem | ||
| 10/5/2026 | Listed for sale | $728,000+39.5%$714/sqft |
Source: MLSListings Inc #ML82063562 Report a problem | ||
| 2/27/2021 | Listing removed | -- |
Source: Owner Report a problem | ||
| 10/27/2020 | Listing removed | $2,500$2/sqft |
Source: Owner Report a problem | ||
| 10/21/2020 | Listed for rent | $2,500$2/sqft |
Source: Owner Report a problem | ||
| 5/20/2015 | Sold | $522,000+86.4%$512/sqft |
Source:  Bay East AOR #40697224 Report a problem Bay East AOR #40697224 Report a problem | ||
| 2/23/2012 | Sold | $280,000+0%$275/sqft |
Source: Public Record Report a problem | ||
| 11/9/2011 | Price change | $279,900-6.4%$274/sqft |
Source: Right Choice Realty & Loans Report a problem | ||
| 6/23/2011 | Listed for sale | $299,000-35%$293/sqft |
Source: RE/MAX Accord Report a problem | ||
| 2/28/2007 | Sold | $460,000$451/sqft |
Source: Public Record Report a problem | ||
Public tax history
| Year | Property taxes | Tax assessment |
|---|---|---|
| 2026 | -- | $639,898 +2% |
| 2025 | $7,521 +3.8% | $627,352 +2% |
| 2024 | $7,244 +1% | $615,052 +2% |
| 2023 | $7,171 +1.7% | $602,994 +2% |
| 2022 | $7,055 +0.4% | $591,172 +2% |
| 2021 | $7,028 +1.8% | $579,582 +1% |
| 2020 | $6,900 | $573,640 +2% |
| 2019 | $6,900 +7% | $562,394 +2% |
| 2018 | $6,450 | $551,368 +2% |
| 2017 | $6,450 +0.5% | $540,558 +2% |
| 2016 | $6,419 +82.6% | $529,960 +81.1% |
| 2015 | $3,516 +5.6% | $292,628 +2% |
| 2014 | $3,331 | $286,896 +0.5% |
| 2013 | -- | $285,600 +2% |
| 2012 | -- | $280,000 -9.7% |
| 2011 | -- | $310,000 +0.6% |
| 2010 | -- | $308,000 -13% |
| 2009 | -- | $354,000 -24.5% |
| 2008 | -- | $469,149 +116.4% |
| 2007 | -- | $216,794 |
Find assessor info on the county website
Monthly payment
Est. payment
Payment breakdown
Explore the cost of this home by adjusting the details. Changes won't be saved.Climate risks
Neighborhood: 95050
Nearby schools
Schools provided by the listing agent
- District: SantaClaraUnified
Source: MLSListings Inc. This data may not be complete. We recommend contacting the local school district to confirm school assignments for this home.
- $656,7002 bd2 ba820 sqft2380 Homestead Rd UNIT 3102, Santa Clara, CA 95050Off Market
- $572,0001 bd1 ba820 sqft2380 Homestead Rd UNIT 3201, Santa Clara, CA 95050Off Market
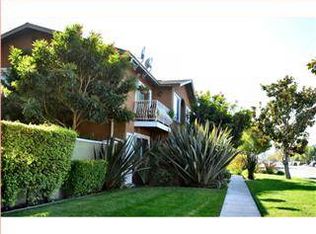
- $748,5002 bd1 ba1k sqft2380 Homestead Rd UNIT 1202, Santa Clara, CA 95050Off Market
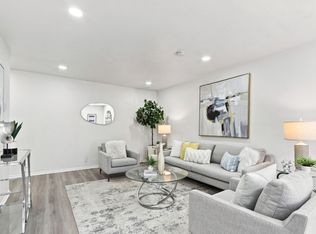
- $543,3001 bd1 ba820 sqft2380 Homestead Rd UNIT 3105, Santa Clara, CA 95050Off Market
Similar homes
- $695,0002 bd2 ba913 sqft2250 Monroe St APT 109, Santa Clara, CA 95050For Sale
 MLS ID #ML82055839, Xiaozhu Kang. MLSListings Inc
 - $599,0001 bd1 ba820 sqft2380 Homestead Rd Unit 3205, Santa Clara, CA 95050For Sale
 MLS ID #ML82060181, Andy Tse. MLSListings Inc
 - $708,8882 bd2 ba1k sqft151 Buckingham Dr Unit 233, Santa Clara, CA 95051For Sale
 MLS ID #ML82059709, Ana Diaz. MLSListings Inc
 - $699,9502 bd2 ba1.2k sqft20 Ryland Park Dr APT 207, San Jose, CA 95110For Sale
 MLS ID #ML82063457, Richard Sobin. MLSListings Inc
