Extremely convenient Santa Clara location. This unit has 2 bedrooms and completely updated full bathroom with a stall shower.(Owner spent $19K) Located on the ground floor and is the end unit. New paint throughout. Plumbing with copper pipes and fire protection sprinkler system. The kitchen features granite countertops, an electric cooktop and oven range, a newer refrigerator, microwave, dishwasher, garbage disposal. The kitchen and dining room are combined, creating an eat-in kitchen area. New waterproof laminate flooring throughout the home. Other highlights include energy-efficient double pane windows, new ceiling fans and window/wall AC units for cooling, new lighting and updated Plantation shutters.Newer stacked washer and dryer, and water heater. Seller Spent over $30K in UPGRADES. Residents have access to community amenities including a heated, fenced, in-ground swimming pool and clubhouse. Great location within 1 block from Elementary School and 3 blocks from High School. Complex is adjacent to expansive Bracher Park - great for outdoor activities. Easy commute close to 101, Central, Lawrence and San Tomas expressways, Caltrain, VTA stations within walking distance. The entire condominium complex was totally renovated for new occupancy so effective year built is 2006.
For sale
Price cut: $25.1K (8/21)
$599,888
2601 Cortez Dr Unit 5101, Santa Clara, CA 95051
2beds
712sqft
Condominium, Residential
Built in 2006
-- sqft lot
$-- Zestimate®
$843/sqft
$423/mo HOA
What's special
- 42 days |
- 444 |
- 14 |
Zillow last checked:
Listing updated:
Listed by:
Marty Brill 00845735 408-315-6578,
Intero Real Estate Services 408-741-1600
Source: MLSListings Inc,MLS#: ML82053668
Facts & features
Interior
Bedrooms & bathrooms
- Bedrooms: 2
- Bathrooms: 1
- Full bathrooms: 1
Bedroom
- Features: BedroomonGroundFloor2plus, PrimaryBedroom2plus
Bathroom
- Features: StallShower, UpdatedBaths
Dining room
- Features: EatinKitchen
Family room
- Features: KitchenFamilyRoomCombo
Kitchen
- Features: Countertop_Granite, ExhaustFan
Heating
- Wall Furnace
Cooling
- Ceiling Fan(s), Wall/Window Unit(s)
Appliances
- Included: Electric Cooktop, Dishwasher, Exhaust Fan, Disposal, Range Hood, Microwave, Electric Oven/Range, Refrigerator, Washer/Dryer
- Laundry: Inside
Features
- Flooring: Laminate
- Doors: None
Interior area
- Total structure area: 712
- Total interior livable area: 712 sqft
Video & virtual tour
Property
Parking
- Total spaces: 1
- Parking features: Carport, Covered, Guest, Lighted, On Street
- Carport spaces: 1
Accessibility
- Accessibility features: None
Features
- Stories: 1
- Exterior features: Barbecue
- Pool features: Community, Fenced, Heated, In Ground
- Has view: Yes
- View description: Park/Greenbelt
Lot
- Size: 871 Square Feet
- Features: Level, Ground Floor
Details
- Parcel number: 21657042
- Zoning: AER3
- Special conditions: Standard
Construction
Type & style
- Home type: Condo
- Property subtype: Condominium, Residential
Materials
- Foundation: Crawl Space
- Roof: Flat
Condition
- New construction: No
- Year built: 2006
Utilities & green energy
- Gas: IndividualGasMeters, PublicUtilities
- Sewer: Public Sewer
- Water: Other
- Utilities for property: Public Utilities
Community & HOA
HOA
- Has HOA: Yes
- Amenities included: Club House, Community Pool
- Services included: Sewer
- HOA fee: $423 monthly
Location
- Region: Santa Clara
Financial & listing details
- Price per square foot: $843/sqft
- Tax assessed value: $320,148
- Date on market: 7/9/2026
- Listing agreement: ExclusiveRightToSell
- Listing terms: CashorConventionalLoan, Other
Estimated market value
Not available
Estimated sales range
Not available
Not available
Price history
| Date | Event | Price |
|---|---|---|
| 8/21/2026 | Price change | $599,888-4%$843/sqft |
Source:  MLSListings Inc #ML82053668 Report a problem MLSListings Inc #ML82053668 Report a problem | ||
| 7/9/2026 | Listed for sale | $625,000+155.1%$878/sqft |
Source: MLSListings Inc #ML82053668 Report a problem | ||
| 10/8/2010 | Sold | $245,000-39.5%$344/sqft |
Source:  Bay East AOR #40473005 Report a problem Bay East AOR #40473005 Report a problem | ||
| 10/6/2006 | Sold | $405,000$569/sqft |
Source: Public Record Report a problem | ||
Public tax history
| Year | Property taxes | Tax assessment |
|---|---|---|
| 2026 | -- | $320,148 +2% |
| 2025 | $3,732 +3.8% | $313,872 +2% |
| 2024 | $3,594 +1.1% | $307,718 +2% |
| 2023 | $3,556 +1.6% | $301,686 +2% |
| 2022 | $3,501 +0.4% | $295,772 +2% |
| 2021 | $3,485 +1.9% | $289,974 +1% |
| 2020 | $3,421 | $287,002 +2% |
| 2019 | $3,421 +7% | $281,376 +2% |
| 2018 | $3,198 | $275,860 +2% |
| 2017 | $3,198 +0.5% | $270,452 +2% |
| 2016 | $3,181 +1.1% | $265,150 +1.5% |
| 2015 | $3,148 +5.6% | $261,168 +2% |
| 2014 | $2,980 | $256,054 +0.5% |
| 2013 | -- | $254,898 +27.4% |
| 2012 | -- | $200,000 -18.4% |
| 2011 | -- | $245,000 -7.5% |
| 2010 | -- | $265,000 -15.9% |
| 2009 | -- | $315,100 -23.5% |
| 2008 | -- | $412,080 +2% |
| 2007 | -- | $404,000 |
Find assessor info on the county website
Monthly payment
Est. payment
Payment breakdown
Explore the cost of this home by adjusting the details. Changes won't be saved.Climate risks
Neighborhood: 95051
Nearby schools
GreatSchools rating
- 6/10Bracher Elementary SchoolGrades: K-5Distance: 0.2 mi
- 7/10Juan Cabrillo Middle SchoolGrades: 6-8Distance: 0.8 mi
- 8/10Adrian Wilcox High SchoolGrades: 9-12Distance: 0.7 mi
Schools provided by the listing agent
- District: SantaClaraUnified
Source: MLSListings Inc. This data may not be complete. We recommend contacting the local school district to confirm school assignments for this home.
- $509,4002 bd1 ba746 sqft2601 Cortez Dr UNIT 3105, Santa Clara, CA 95051Off Market

- $636,0002 bd1 ba712 sqft2601 Cortez Dr UNIT 3204, Santa Clara, CA 95051Off Market
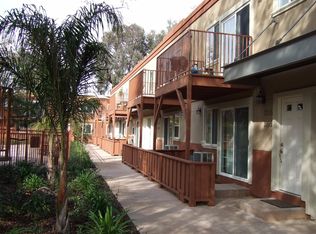
- $733,6003 bd2 ba974 sqft2601 Cortez Dr UNIT 1106, Santa Clara, CA 95051Off Market
- $511,3002 bd1 ba712 sqft2601 Cortez Dr UNIT 5109, Santa Clara, CA 95051Off Market
- $554,3002 bd1 ba712 sqft2601 Cortez Dr UNIT 3206, Santa Clara, CA 95051Off Market
- $522,4002 bd1 ba712 sqft2601 Cortez Dr UNIT 5210, Santa Clara, CA 95051Off Market
- $668,0003 bd2 ba974 sqft2601 Cortez Dr UNIT 1203, Santa Clara, CA 95051Off Market
- $529,6002 bd1 ba712 sqft2601 Cortez Dr UNIT 5205, Santa Clara, CA 95051Off Market
A local agent can set up tours, give advice and negotiate with sellers.
Similar homes
- $589,0002 bd1 ba712 sqft2600 Cortez Dr Unit 6102, Santa Clara, CA 95051For Sale
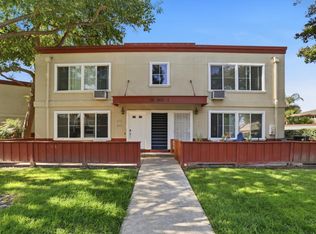 MLS ID #ML82051698, Douglas Goss. MLSListings Inc
 - $549,9002 bd1 ba882 sqft936 Kiely Blvd Unit B, Santa Clara, CA 95051For Sale
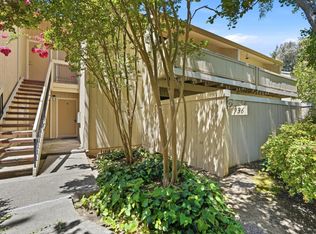 MLS ID #ML82056822, Quincy Virgilio. MLSListings Inc
 - $580,0002 bd2 ba956 sqft946 Kiely Blvd Unit A, Santa Clara, CA 95051For Sale
 MLS ID #ML82047398, Suzanne Bakhtiari. MLSListings Inc
 - $598,8802 bd2 ba922 sqft646 Teatree Ct, San Jose, CA 95128For Sale
 MLS ID #ML82057958, Joseph Borromeo. MLSListings Inc
 - $699,0002 bd2 ba913 sqft2250 Monroe St APT 109, Santa Clara, CA 95050For SaleMLS ID #ML82055839, Xiaozhu Kang. MLSListings Inc
- $579,8882 bd1 ba924 sqft4425 Norwalk Dr APT 1, San Jose, CA 95129For SaleMLS ID #ML82057723, Yasmin Soto Andrade. MLSListings Inc
- $594,9992 bd1 ba924 sqft360 Auburn Way APT 10, San Jose, CA 95129For SaleMLS ID #ML82056152, Murthy Hullekere. MLSListings Inc
- $555,0002 bd1 ba924 sqft410 Auburn Way APT 19, San Jose, CA 95129For SaleMLS ID #ML82049213, Rigo Bracamontes. MLSListings Inc
- $599,0002 bd1 ba903 sqft207 Watson Dr APT 3, Campbell, CA 95008For SaleMLS ID #ML82052619, Omar Ruano. MLSListings Inc
- $570,0002 bd2 ba890 sqft2465 Sequester Ct, San Jose, CA 95133For SaleMLS ID #ML82036601, Annette Aguilar. MLSListings Inc
- $399,9991 bd1 ba678 sqft1760 Halford Ave Unit 162, Santa Clara, CA 95051For SaleMLS ID #ML82055979, Yasir Aladdin. MLSListings Inc
- $435,0001 bd1 ba678 sqft1730 Halford Ave APT 247, Santa Clara, CA 95051For SaleMLS ID #ML82042956, Linda Jin. MLSListings Inc
- $649,0002 bd1 ba900 sqft14245 Lora Dr APT 3, Los Gatos, CA 95032For SaleMLS ID #ML82057554, Slater Thomson Team. MLSListings Inc
- $729,9992 bd2 ba1k sqft801 S Winchester Blvd APT 1304, San Jose, CA 95128For SaleMLS ID #ML82054454, Nick Kenbrandt. MLSListings Inc
- $559,0002 bd2 ba849 sqft1248 Coyote Creek Pl, San Jose, CA 95116For SaleMLS ID #ML82052199, Lilly Tamayo. MLSListings Inc
- $579,8001 bd1 ba945 sqft125 Patterson St Unit 109, San Jose, CA 95112For SaleMLS ID #ML82053683, Ava Li. MLSListings Inc
- $735,0002 bd1 ba926 sqft215 Red Oak Dr W APT G, Sunnyvale, CA 94086For SaleMLS ID #ML82048416, Radha Rustagi. MLSListings Inc
- $660,0002 bd1 ba886 sqft3254 Kimber Ct APT 110, San Jose, CA 95124For SaleMLS ID #ML82057500, Ingrid Huang. MLSListings Inc
- $638,0002 bd2 ba922 sqft1195 Yarwood Ct, San Jose, CA 95128For SaleMLS ID #ML82040524, Rick Talmage. MLSListings Inc
- $675,0002 bd2 ba976 sqft1547 Four Oaks Cir, San Jose, CA 95131For SaleMLS ID #ML82054596, Erfan Modir. MLSListings Inc
Local buyer's agents are ready to help
