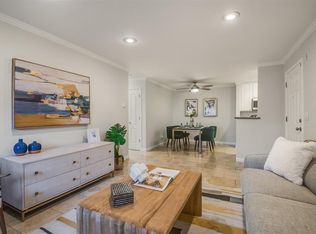
Bright and updated ground-floor 2-bedroom, 2-bath condo in the desirable Sierra Crest community. This move-in ready home features fresh interior paint, new luxury laminate flooring throughout, smart recessed lighting controlled through an app, and convenient in-unit washer and dryer hookups. The kitchen includes a new energy-efficient dishwasher and refrigerator, offering both style and functionality. The functional floor plan offers a living area, dining space, and two generously sized bedrooms, each with walk-in closets for ample storage. Enjoy the convenience of a ground-floor location with easy access and a private patio area. Community amenities include pools, spa, fitness center, clubhouse, landscaped grounds, and guest parking. Prime West San Jose location near Santana Row, Valley Fair, dining, shopping, and major commute routes including Highways 280 and 880.
For sale
$598,880
646 Teatree Ct, San Jose, CA 95128
2beds
922sqft
Condominium, Residential
Built in 1988
-- sqft lot
$588,100 Zestimate®
$650/sqft
$577/mo HOA
What's special
- 21 days
- 1,301
- 62
Zillow last checked:
Listing updated:
Listed by:
Joseph Borromeo 01925793 408-309-3993,
Compass 408-358-1111,
Sandy Sicsko 01915526 408-394-5312,
Compass
Source: MLSListings Inc,MLS#: ML82057958
Facts & features
Interior
Bedrooms & bathrooms
- Bedrooms: 2
- Bathrooms: 2
- Full bathrooms: 2
Dining room
- Features: DiningArea, DiningFamilyCombo
Family room
- Features: SeparateFamilyRoom
Kitchen
- Features: Countertop_Granite
Heating
- Floor Furnace
Cooling
- None
Appliances
- Included: Electric Cooktop
Features
- Flooring: Carpet, Laminate, Tile
Interior area
- Total structure area: 922
- Total interior livable area: 922 sqft
Video & virtual tour
Property
Parking
- Total spaces: 1
- Parking features: Assigned, Carport, Guest
- Carport spaces: 1
Features
- Stories: 1
Details
- Parcel number: 28254034
- Zoning: R3
- Special conditions: Standard
Construction
Type & style
- Home type: Condo
- Property subtype: Condominium, Residential
Materials
- Foundation: Slab
- Roof: Composition
Condition
- New construction: No
- Year built: 1988
Utilities & green energy
- Gas: PublicUtilities
- Sewer: Public Sewer
- Water: Public
- Utilities for property: Public Utilities, Water Public
Community & HOA
HOA
- Has HOA: Yes
- Services included: Water
- HOA fee: $577 monthly
Location
- Region: San Jose
Financial & listing details
- Price per square foot: $650/sqft
- Tax assessed value: $629,322
- Date on market: 8/18/2026
- Listing agreement: ExclusiveRightToSell
Estimated market value
$588,100
$559,000 - $618,000
$2,999/mo
Price history
| Date | Event | Price |
|---|---|---|
| 8/18/2026 | Listed for sale | $598,880+5.1%$650/sqft |
Source:  MLSListings Inc #ML82057958 Report a problem MLSListings Inc #ML82057958 Report a problem | ||
| 1/22/2021 | Sold | $570,000$618/sqft |
Source:  MLSListings Inc #ML81824108 Report a problem MLSListings Inc #ML81824108 Report a problem | ||
| 12/28/2020 | Price change | $570,000+0.2%$618/sqft |
Source: MLSListings Inc #ML81824108 Report a problem | ||
| 9/10/2020 | Price change | $568,999-0.2%$617/sqft |
Source: Compass #ML81805835 Report a problem | ||
| 8/13/2020 | Listed for sale | $569,999+17.3%$618/sqft |
Source: Compass #ML81805835 Report a problem | ||
| 1/20/2016 | Sold | $486,000-0.8%$527/sqft |
Source: Public Record Report a problem | ||
| 12/17/2015 | Pending sale | $489,888$531/sqft |
Source: Keller Williams - San Jose - Silicon Valley #ML81520686 Report a problem | ||
| 10/29/2015 | Listed for sale | $489,888+39.6%$531/sqft |
Source: Keller Williams Realty-Silicon Valley #ML81520686 Report a problem | ||
| 4/2/2008 | Sold | $351,000$381/sqft |
Source: Public Record Report a problem | ||
Public tax history
| Year | Property taxes | Tax assessment |
|---|---|---|
| 2026 | -- | $629,322 +2% |
| 2025 | $8,195 +3.5% | $616,984 +2% |
| 2024 | $7,921 +9.9% | $604,888 +11% |
| 2023 | $7,204 -7.2% | $545,000 -6.3% |
| 2022 | $7,768 +8.3% | $581,400 +9.4% |
| 2021 | $7,171 +3.3% | $531,508 +1% |
| 2020 | $6,942 | $526,060 +2% |
| 2019 | $6,942 +3.7% | $515,746 +2% |
| 2018 | $6,695 | $505,634 +2% |
| 2017 | $6,695 +1.2% | $495,720 +27.3% |
| 2016 | $6,614 +29.4% | $389,454 +1.5% |
| 2015 | $5,110 +4.4% | $383,606 +2% |
| 2014 | $4,894 | $376,092 +16.8% |
| 2013 | -- | $322,000 +37% |
| 2012 | -- | $235,000 -10.3% |
| 2011 | -- | $262,000 -3.3% |
| 2010 | -- | $271,000 -22.6% |
| 2009 | -- | $350,000 +25.5% |
| 2008 | -- | $278,970 +2% |
| 2007 | -- | $273,500 |
Find assessor info on the county website
Monthly payment
Est. payment
Payment breakdown
Explore the cost of this home by adjusting the details. Changes won't be saved.Climate risks
Neighborhood: 95128
Nearby schools
Schools provided by the listing agent
- District: CampbellUnionElementary
Source: MLSListings Inc. This data may not be complete. We recommend contacting the local school district to confirm school assignments for this home.


Similar homes

- $638,0002 bd2 ba922 sqft1195 Yarwood Ct, San Jose, CA 95128For Sale
 MLS ID #ML82040524, Rick Talmage. MLSListings Inc
 - $665,0002 bd2 ba990 sqft2968 Moorpark Ave APT 1, San Jose, CA 95128For Sale
 MLS ID #ML82051679, Jo Ellen Smith. MLSListings Inc
 - $729,9992 bd2 ba1k sqft801 S Winchester Blvd APT 1304, San Jose, CA 95128For Sale
 MLS ID #ML82054454, Nick Kenbrandt. MLSListings Inc
 - $599,0002 bd2 ba1k sqft1063 Summershore Ct, San Jose, CA 95122For Sale
 MLS ID #ML82057180, Mario Ramirez. MLSListings Inc
Local buyer's agents are ready to help
