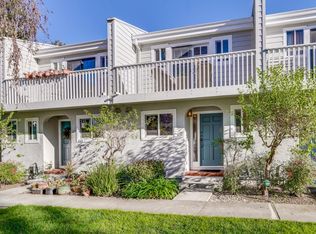
Rare opportunity to own a beautifully remodeled townhouse-style condo in a gated community just blocks from vibrant downtown Redwood City and the exciting Elco Yards development. Thoughtfully redesigned with designer finishes throughout, this light-filled home blends style, comfort, and convenience. The main level features European hardwood floors, an updated powder room, in-unit laundry with a full-size washer and dryer, and a stunning kitchen with modern white cabinetry, quartz countertops, premium stainless-steel appliances, a gas cooktop, and a spacious eat-in area overlooking the living room. The inviting living room features a cozy, decorative fireplace with ambient lighting and opens to a private yard, perfect for relaxing or entertaining. Upstairs are two well-appointed bedrooms, including a spacious primary suite with dual closets, a private balcony, and a convenient laundry chute. The beautifully remodeled bathroom showcases elegant tile and heated floors. Additional highlights include a full-size pull-down attic for exceptional storage and two assigned parking spaces. Ideally located near shopping, dining, entertainment, Caltrain, parks, and all the amenities of downtown Redwood City.
For sale
$825,000
445 Oak Ave, Redwood City, CA 94061
2beds
950sqft
Condominium, Residential
Built in 1979
-- sqft lot
$804,000 Zestimate®
$868/sqft
$637/mo HOA
What's special
- 26 days |
- 1,387 |
- 79 |
Zillow last checked:
Listing updated:
Listed by:
Alicia Nardini 01701961 650-771-2579,
NuTerra Real Estate Group 650-362-8982
Source: MLSListings Inc,MLS#: ML82055318
Facts & features
Interior
Bedrooms & bathrooms
- Bedrooms: 2
- Bathrooms: 2
- Full bathrooms: 1
- 1/2 bathrooms: 1
Bathroom
- Features: UpdatedBaths
Dining room
- Features: DiningArea
Family room
- Features: NoFamilyRoom
Kitchen
- Features: ExhaustFan
Heating
- Central Forced Air
Cooling
- None
Appliances
- Included: Exhaust Fan, Disposal, Microwave, Gas Oven, Self Cleaning Oven, Built In Gas Oven/Range, Gas Oven/Range, Refrigerator, Washer/Dryer
- Laundry: Inside
Features
- Flooring: Carpet, Hardwood, Tile
- Number of fireplaces: 1
- Fireplace features: Gas, Wood Burning
Interior area
- Total structure area: 950
- Total interior livable area: 950 sqft
Property
Parking
- Total spaces: 2
- Parking features: Carport
- Carport spaces: 2
Features
- Stories: 2
- Patio & porch: Balcony/Patio, Deck
- Exterior features: Back Yard, Barbecue
- Pool features: In Ground
Lot
- Size: 1,036 Square Feet
Details
- Parcel number: 111330110
- Zoning: R40000
- Special conditions: Standard
Construction
Type & style
- Home type: Condo
- Property subtype: Condominium, Residential
Materials
- Foundation: Other
- Roof: Composition
Condition
- New construction: No
- Year built: 1979
Utilities & green energy
- Gas: PublicUtilities
- Sewer: Public Sewer
- Water: Public
- Utilities for property: Public Utilities, Water Public
Community & HOA
HOA
- Has HOA: Yes
- HOA fee: $637 monthly
Location
- Region: Redwood City
Financial & listing details
- Price per square foot: $868/sqft
- Tax assessed value: $882,300
- Annual tax amount: $10,947
- Date on market: 7/23/2026
- Listing agreement: ExclusiveRightToSell
Estimated market value
$804,000
$764,000 - $844,000
$3,622/mo
Price history
| Date | Event | Price |
|---|---|---|
| 7/24/2026 | Listed for sale | $825,000-4.6%$868/sqft |
Source:  MLSListings Inc #ML82055318 Report a problem MLSListings Inc #ML82055318 Report a problem | ||
| 10/20/2023 | Sold | $865,000-1.1%$911/sqft |
Source: MLSListings Inc #ML81941475 Report a problem | ||
| 10/3/2023 | Pending sale | $875,000$921/sqft |
Source: MLSListings Inc #ML81941475 Report a problem | ||
| 9/22/2023 | Contingent | $875,000$921/sqft |
Source: MLSListings Inc #ML81941475 Report a problem | ||
| 9/15/2023 | Listed for sale | $875,000+10.8%$921/sqft |
Source: MLSListings Inc #ML81941475 Report a problem | ||
| 6/6/2019 | Sold | $790,000+71.7%$832/sqft |
Source: Public Record Report a problem | ||
| 4/25/2014 | Sold | $460,000+2.4%$484/sqft |
Source: Public Record Report a problem | ||
| 3/19/2014 | Listed for sale | $449,000+25.1%$473/sqft |
Source: Intero Real Estate Services, Inc. #ML81408615 Report a problem | ||
| 6/13/2003 | Sold | $359,000$378/sqft |
Source: Public Record Report a problem | ||
Public tax history
| Year | Property taxes | Tax assessment |
|---|---|---|
| 2025 | $10,947 +1.8% | $882,300 +2% |
| 2024 | $10,756 +1.7% | $865,000 +2.1% |
| 2023 | $10,575 +4.4% | $847,037 +2% |
| 2022 | $10,130 +12.9% | $830,429 +2% |
| 2021 | $8,971 +1.4% | $814,147 +1% |
| 2020 | $8,851 +57.9% | $805,800 +59.4% |
| 2019 | $5,607 +2.7% | $505,498 +2% |
| 2018 | $5,461 +1.1% | $495,587 +2% |
| 2017 | $5,401 +2% | $485,870 +2% |
| 2016 | $5,297 +13% | $476,344 +1.5% |
| 2015 | $4,688 | $469,190 +10.6% |
| 2014 | $4,688 | $424,142 +0.5% |
| 2013 | -- | $422,226 +2% |
| 2012 | -- | $413,948 |
| 2011 | -- | $413,948 +2.8% |
| 2010 | -- | $402,801 -0.2% |
| 2009 | -- | $403,759 +2% |
| 2008 | -- | $395,843 +2% |
| 2007 | -- | $388,082 +2% |
| 2006 | -- | $380,474 |
| 2005 | -- | $380,474 +4% |
| 2004 | -- | $365,701 +97.4% |
| 2003 | -- | $185,289 +2% |
| 2002 | -- | $181,657 +2% |
| 2001 | -- | $178,096 +2% |
| 2000 | -- | $174,605 |
Find assessor info on the county website
Monthly payment
Est. payment
Payment breakdown
Explore the cost of this home by adjusting the details. Changes won't be saved.Climate risks
Neighborhood: Central
Nearby schools
GreatSchools rating
- 4/10Roosevelt Elementary SchoolGrades: K-5Distance: 1 mi
- 6/10McKinley Institute Of TechnologyGrades: 6-8Distance: 0.7 mi
- 8/10Woodside High SchoolGrades: 9-12Distance: 2 mi
Schools provided by the listing agent
- District: RedwoodCityElementary
Source: MLSListings Inc. This data may not be complete. We recommend contacting the local school district to confirm school assignments for this home.
- $740,0002 bd2 ba950 sqft447 Oak Ave, Redwood City, CA 94061Sold
- $818,2002 bd2 ba950 sqft449 Oak Ave, Redwood City, CA 94061Off Market

- $798,7002 bd2 ba950 sqft451 Oak Ave, Redwood City, CA 94061Off Market

- $1,013,3003 bd2 ba1.4k sqft463 Oak Ave, Redwood City, CA 94061Off Market
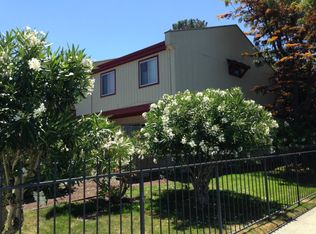
- $862,6003 bd2 ba1.4k sqft465 Oak Ave #5, Redwood City, CA 94061Off Market
- $718,1002 bd1 ba950 sqft443 Oak Ave #12, Redwood City, CA 94061Off Market
- $1,035,0003 bd2 ba1.2k sqft441 Oak Ave, Redwood City, CA 94061Off Market
- $908,0003 bd2 ba1.4k sqft465 Oak Ave, Redwood City, CA 94061Off Market
A local agent can set up tours, give advice and negotiate with sellers.
Similar homes
- $574,9992 bd1 ba980 sqft1458 Hudson St APT 116, Redwood City, CA 94061For Sale
 MLS ID #ML82054385, Bryan Cruz. MLSListings Inc
 - $798,0002 bd1 ba987 sqft72 Cape Hatteras Ct, Redwood City, CA 94065For Sale
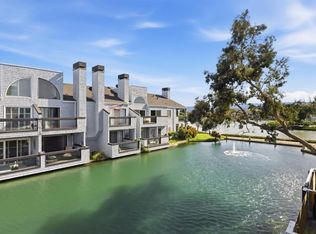 MLS ID #ML82040679, Sarah Ravella. MLSListings Inc
 - $969,0002 bd2 ba1.1k sqft453 Cork Harbour Cir APT F, Redwood City, CA 94065For Sale
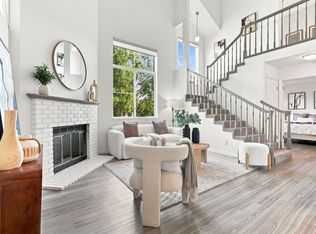 MLS ID #ML82057570, Kate Cao. MLSListings Inc
 - $739,0002 bd2 ba1k sqft3318 Brittan Ave APT 3, San Carlos, CA 94070For Sale
 MLS ID #ML82056174, Peggy Greene. MLSListings Inc
 - $750,0002 bd2 ba1k sqft1101 Continentals Way APT 112, Belmont, CA 94002For SaleMLS ID #ML82053088, Veronica Kogler. MLSListings Inc
- $799,0002 bd2 ba1.2k sqft840 Sea Spray Ln APT 112, Foster City, CA 94404For SaleMLS ID #426141649, Ryuma Yamaguchi DRE #02254039, KW Advisors. SFAR
- $629,0002 bd2 ba1.2k sqft39139 Argonaut Way APT 104, Fremont, CA 94538For SaleMLS ID #426152794, Thuan Han Duong DRE #02147888, eXp Realty of California, Inc. SFAR
- $824,8002 bd2 ba1k sqft473 Costa Mesa Trl #C, Sunnyvale, CA 94085For SaleMLS ID #ML82053308, David Kim. MLSListings Inc
- $999,0002 bd2 ba1k sqft2315 Eastridge Ave APT 724, Menlo Park, CA 94025For SaleMLS ID #ML82050184, Jason Sewald. MLSListings Inc
- $998,0002 bd2 ba1k sqft777 San Antonio Rd APT 108, Palo Alto, CA 94303For SaleMLS ID #ML82057548, Sharon Wang. MLSListings Inc
- $1,150,0003 bd2 ba1.3k sqft20 Eddystone Ct, Redwood City, CA 94065For SaleMLS ID #ML82056952, Sue Lehr Mitchell. MLSListings Inc
- $895,0003 bd2 ba1k sqft101 E Middlefield Rd APT 5, Mountain View, CA 94043For SaleMLS ID #ML82057590, Thomas Tognoli. MLSListings Inc
- $988,0002 bd2 ba1.3k sqft1115 Continentals Way APT 203, Belmont, CA 94002For SaleMLS ID #ML82053660, Sternsmith Group. MLSListings Inc
- $786,0002 bd2 ba1.1k sqft1033 Crestview Dr APT 110, Mountain View, CA 94040For SaleMLS ID #ML82050563, Mahin Motlagh. MLSListings Inc
- $749,0002 bd2 ba1k sqft1400 Bowe Ave APT 806, Santa Clara, CA 95051For SaleMLS ID #226097531, ShehMai Shin. MetroList Services of CA
- $748,0002 bd2 ba930 sqft880 E Fremont Ave APT 729, Sunnyvale, CA 94087For SaleMLS ID #ML82055071, Haiyan Fu. MLSListings Inc
- $924,0002 bd1 ba810 sqft1030 Bradley Way, East Palo Alto, CA 94303For SaleMLS ID #ML82053876, Graeham Watts. MLSListings Inc
- $899,0002 bd1 ba720 sqft2369 Oakwood Dr, East Palo Alto, CA 94303For SaleMLS ID #ML82051550, Graeham Watts. MLSListings Inc
- $680,0001 bd1 ba960 sqft1700 San Carlos Ave APT 206, San Carlos, CA 94070For SaleMLS ID #ML82056365, Ruba Kaileh. MLSListings Inc
- $699,9992 bd2 ba1k sqft255 S Rengstorff Ave APT 2, Mountain View, CA 94040For SaleMLS ID #ML82056151, Farshid Tazesh. MLSListings Inc
Local buyer's agents are ready to help
