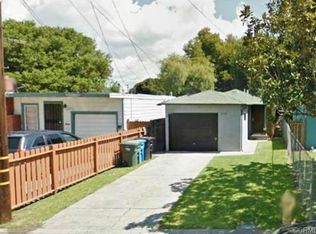
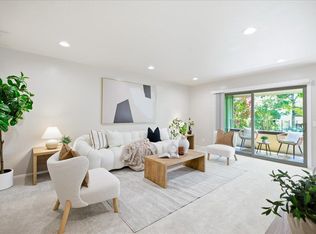
Introducing East Palo Alto, a growing Peninsula city close to all Silicon Valley has to offer. This inviting single-level home welcomes you with a clean front approach, generous driveway parking and an attached garage. Step inside to a bright living room with recessed lighting, rich wood-style floors, a white brick fireplace and large windows that bring in natural light. The layout flows easily into the dining area and updated kitchen, featuring warm wood cabinetry, granite counters, stainless appliances, gas range, recessed lighting and a backyard-facing window. Comfortable bedrooms offer fresh, neutral finishes and good natural light, while the bath provides a clean, functional setup. The home also includes a garage with storage/workshop potential. Out back, a deep fenced yard creates a standout opportunity with mature trees, open patio space, a turf area and plenty of room to garden, entertain, expand or reimagine the outdoor setting. Conveniently located near Palo Alto, Menlo Park, Stanford, Meta, Google, Amazon, Ravenswood shopping, IKEA, Target, local dining, Cooley Landing, Baylands trails and commuter routes including Hwy 101 and Dumbarton Bridge.
For sale
$924,000
1030 Bradley Way, East Palo Alto, CA 94303
2beds
810sqft
Single Family Residence, Residential
Built in 1947
6,500 Square Feet Lot
$908,100 Zestimate®
$1,141/sqft
$-- HOA
What's special
- 53 days
- 880
- 38
Zillow last checked:
Listing updated:
Listed by:
Graeham Watts 01466876 650-308-4727,
Compass 408-358-1111
Source: MLSListings Inc,MLS#: ML82053876
Facts & features
Interior
Bedrooms & bathrooms
- Bedrooms: 2
- Bathrooms: 1
- Full bathrooms: 1
Dining room
- Features: DiningArea
Family room
- Features: NoFamilyRoom
Heating
- Gas
Cooling
- None
Features
- Fireplace features: Living Room, Wood Burning
Interior area
- Total structure area: 810
- Total interior livable area: 810 sqft
Property
Parking
- Total spaces: 2
- Parking features: Attached, Other
- Attached garage spaces: 1
Features
- Stories: 1
Lot
- Size: 6,500 Square Feet
Details
- Parcel number: 062243310
- Zoning: R10006
- Special conditions: Standard
Construction
Type & style
- Home type: SingleFamily
- Property subtype: Single Family Residence, Residential
Materials
- Foundation: Concrete Perimeter
- Roof: Other
Condition
- New construction: No
- Year built: 1947
Utilities & green energy
- Gas: PublicUtilities
- Sewer: Public Sewer
- Water: Public
- Utilities for property: Public Utilities, Water Public
Community & HOA
Location
- Region: East Palo Alto
Financial & listing details
- Price per square foot: $1,141/sqft
- Tax assessed value: $981,616
- Annual tax amount: $13,517
- Date on market: 7/10/2026
- Listing agreement: ExclusiveRightToSell
Estimated market value
$908,100
$863,000 - $954,000
$3,328/mo
Price history
| Date | Event | Price |
|---|---|---|
| 7/10/2026 | Listed for sale | $924,000-0.1%$1,141/sqft |
Source:  MLSListings Inc #ML82053876 Report a problem MLSListings Inc #ML82053876 Report a problem | ||
| 5/4/2022 | Listing removed | -- |
Source: Zillow Rental Manager Report a problem | ||
| 4/20/2022 | Listed for rent | $3,600$4/sqft |
Source: Zillow Rental Manager Report a problem | ||
| 4/7/2022 | Sold | $925,000+5.4%$1,142/sqft |
Source: MetroList Services of CA #422627696 Report a problem | ||
| 3/18/2022 | Pending sale | $878,000$1,084/sqft |
Source: MetroList Services of CA #422627696 Report a problem | ||
| 3/11/2022 | Listed for sale | $878,000$1,084/sqft |
Source: MetroList Services of CA #422627696 Report a problem | ||
| 2/19/2022 | Pending sale | $878,000$1,084/sqft |
Source: MetroList Services of CA #422627696 Report a problem | ||
| 2/10/2022 | Listed for sale | $878,000+68.5%$1,084/sqft |
Source: MetroList Services of CA #422627696 Report a problem | ||
| 2/24/2015 | Sold | $521,000+13.3%$643/sqft |
Source: Public Record Report a problem | ||
| 11/7/2013 | Sold | $460,000+8.2%$568/sqft |
Source: Public Record Report a problem | ||
| 10/1/2013 | Pending sale | $425,000$525/sqft |
Source: Today Sothebys International Realty #81334143 Report a problem | ||
| 9/16/2013 | Listed for sale | $425,000+31.8%$525/sqft |
Source: Today Sothebys International Realty #81334143 Report a problem | ||
| 8/13/2013 | Sold | $322,500-7.6%$398/sqft |
Source: Public Record Report a problem | ||
| 6/15/2013 | Listed for sale | $348,888$431/sqft |
Source: Today Sothebys International Realty #81321061 Report a problem | ||
Public tax history
| Year | Property taxes | Tax assessment |
|---|---|---|
| 2025 | $13,517 +9.5% | $981,616 +10.7% |
| 2024 | $12,347 +4.2% | $887,000 +4.4% |
| 2023 | $11,844 +38.3% | $850,000 +44.1% |
| 2022 | $8,562 +2.3% | $590,043 +2% |
| 2021 | $8,372 +1.8% | $578,474 +1% |
| 2020 | $8,222 +0.3% | $572,543 +2% |
| 2019 | $8,194 +2.2% | $561,318 +2% |
| 2018 | $8,014 +4.1% | $550,312 +2% |
| 2017 | $7,698 +1.2% | $539,523 +2% |
| 2016 | $7,611 +13.4% | $528,945 +12.7% |
| 2015 | $6,711 | $469,190 +2% |
| 2014 | $6,711 | $460,000 +69.1% |
| 2013 | -- | $272,100 |
| 2012 | -- | $272,100 |
| 2011 | -- | $272,100 |
| 2010 | -- | $272,100 -11.9% |
| 2009 | -- | $309,000 -49.5% |
| 2008 | -- | $612,000 +278.9% |
| 2007 | -- | $161,538 +2% |
| 2006 | -- | $158,372 |
| 2005 | -- | $158,372 +4% |
| 2004 | -- | $152,224 +1.9% |
| 2003 | -- | $149,436 +2% |
| 2002 | -- | $146,506 +2% |
| 2001 | -- | $143,634 +2% |
| 2000 | -- | $140,818 |
Find assessor info on the county website
Monthly payment
Est. payment
Payment breakdown
Explore the cost of this home by adjusting the details. Changes won't be saved.Climate risks
Neighborhood: 94303
Nearby schools
Schools provided by the listing agent
- High: CarlmontHigh
- District: RavenswoodCityElementary
Source: MLSListings Inc. This data may not be complete. We recommend contacting the local school district to confirm school assignments for this home.
- $815,5002 bd1 ba800 sqft1028 Bradley Way, East Palo Alto, CA 94303Off Market
- $1,285,5004 bd2 ba1.3k sqft1032 Bradley Way, East Palo Alto, CA 94303Off Market
- $990,1002 bd1 ba1k sqft1024 Bradley Way, East Palo Alto, CA 94303Off Market
- $1,062,5004 bd2 ba1k sqft1036 Bradley Way, East Palo Alto, CA 94303Off Market
Similar homes
- $799,0002 bd1 ba720 sqft2369 Oakwood Dr, East Palo Alto, CA 94303For Sale
 MLS ID #ML82051550, Graeham Watts. MLSListings Inc
 - $1,199,0003 bd2 ba1k sqft430 Garden St, East Palo Alto, CA 94303For Sale
 MLS ID #ML82059123, Graeham Watts. MLSListings Inc
 - $899,0003 bd2 ba1k sqft7601 Redbud Ct, Newark, CA 94560For Sale
 MLS ID #41146657, Michelle Torretta. CCAR
 - $998,0002 bd2 ba1k sqft777 San Antonio Rd APT 108, Palo Alto, CA 94303For Sale
 MLS ID #ML82057548, Sharon Wang. MLSListings Inc
Local buyer's agents are ready to help
