This charming single-family home has been updated with new kitchen countertops, central island, gas stove/hood over range and stainless-steel appliances. Recessed ceiling lights, neutral paint, newer windows and updated wood-look flooring all add to the comfortable feel of this home while giving its new owners the opportunity to embellish with personal style and décor. The refreshed bathroom features a modern vanity, shower/tub with glass enclosure and clean finishes. Theres also a bonus oversized 2-car garage with interior access, laundry sink, off-street parking and great space for storage, hobbies or workshop use. The workable backyard offers a concrete patio, lawn area and fencing, creating room for outdoor dining, gardening, pets or play. Situated in the up-and-coming neighborhood of East Palo Alto, close to tech companies, commute routes, stores and restaurants, with an easy drive to downtown Palo Alto, Stanford Shopping Center, Stanford University, Baylands trails, Hwy 101, University Ave and the Dumbarton Bridge. Please note that some images have been virtually staged to showcase the home's potential.
For sale
Price cut: $100K (9/1)
$799,000
2369 Oakwood Dr, East Palo Alto, CA 94303
2beds
720sqft
Single Family Residence, Residential
Built in 1963
4,175 Square Feet Lot
$786,500 Zestimate®
$1,110/sqft
$-- HOA
What's special
- 76 days
- 1,133
- 50
Zillow last checked:
Listing updated:
Listed by:
Graeham Watts 01466876 650-308-4727,
Compass 408-358-1111
Source: MLSListings Inc,MLS#: ML82051550
Facts & features
Interior
Bedrooms & bathrooms
- Bedrooms: 2
- Bathrooms: 1
- Full bathrooms: 1
Dining room
- Features: DiningArea
Family room
- Features: NoFamilyRoom
Heating
- Forced Air, Gas
Cooling
- None
Appliances
- Included: Dishwasher, Range Hood, Gas Oven/Range, Refrigerator
Features
- Flooring: Laminate
Interior area
- Total structure area: 720
- Total interior livable area: 720 sqft
Video & virtual tour
Property
Parking
- Total spaces: 2
- Parking features: Attached
- Attached garage spaces: 2
Features
- Stories: 1
Lot
- Size: 4,175 Square Feet
Details
- Parcel number: 063172300
- Zoning: R10006
- Special conditions: Standard
Construction
Type & style
- Home type: SingleFamily
- Property subtype: Single Family Residence, Residential
Materials
- Foundation: Slab
- Roof: Composition, Shingle
Condition
- New construction: No
- Year built: 1963
Utilities & green energy
- Gas: PublicUtilities
- Sewer: Public Sewer
- Water: Public
- Utilities for property: Public Utilities, Water Public
Community & HOA
Location
- Region: East Palo Alto
Financial & listing details
- Price per square foot: $1,110/sqft
- Tax assessed value: $510,779
- Annual tax amount: $7,468
- Date on market: 6/18/2026
- Listing agreement: ExclusiveRightToSell
Estimated market value
$786,500
$747,000 - $826,000
$3,050/mo
Price history
| Date | Event | Price |
|---|---|---|
| 9/1/2026 | Price change | $799,000-11.1%$1,110/sqft |
Source:  MLSListings Inc #ML82051550 Report a problem MLSListings Inc #ML82051550 Report a problem | ||
| 6/18/2026 | Listed for sale | $899,000+111.5%$1,249/sqft |
Source: MLSListings Inc #ML82051550 Report a problem | ||
| 8/6/2021 | Listing removed | -- |
Source: Zillow Rental Manager Report a problem | ||
| 7/6/2021 | Listed for rent | $3,400+3%$5/sqft |
Source: Zillow Rental Manager Report a problem | ||
| 3/24/2021 | Listing removed | -- |
Source: Owner Report a problem | ||
| 1/10/2019 | Listing removed | $3,300$5/sqft |
Source: Owner Report a problem | ||
| 12/14/2018 | Listed for rent | $3,300$5/sqft |
Source: Owner Report a problem | ||
| 6/24/2015 | Sold | $425,000+1.4%$590/sqft |
Source: Public Record Report a problem | ||
| 5/23/2015 | Listed for sale | $419,000$582/sqft |
Source: Intero Real Estate Services #81466671 Report a problem | ||
Public tax history
| Year | Property taxes | Tax assessment |
|---|---|---|
| 2025 | $7,468 +2.1% | $510,779 +2% |
| 2024 | $7,312 +3.1% | $500,765 +2% |
| 2023 | $7,092 +4.7% | $490,947 +2% |
| 2022 | $6,772 +2.1% | $481,321 +2% |
| 2021 | $6,631 +1.6% | $471,884 +1% |
| 2020 | $6,526 -0.2% | $467,046 +2% |
| 2019 | $6,542 +2.1% | $457,889 +2% |
| 2018 | $6,408 +3.6% | $448,911 +2% |
| 2017 | $6,187 +0.5% | $440,110 +2% |
| 2016 | $6,158 +244.1% | $431,481 +1126.6% |
| 2015 | $1,789 +1.9% | $35,177 +2% |
| 2014 | $1,756 | $34,489 +0.5% |
| 2013 | -- | $34,334 +2% |
| 2012 | -- | $33,662 |
| 2011 | -- | $33,662 +2.8% |
| 2010 | -- | $32,757 -0.2% |
| 2009 | -- | $32,836 +2% |
| 2008 | -- | $32,193 +2% |
| 2007 | -- | $31,563 +2% |
| 2006 | -- | $30,945 |
| 2005 | -- | $30,945 +4% |
| 2004 | -- | $29,745 +1.9% |
| 2003 | -- | $29,201 +2% |
| 2002 | -- | $28,630 +2% |
| 2001 | -- | $28,070 +2% |
| 2000 | -- | $27,521 |
Find assessor info on the county website
Monthly payment
Est. payment
Payment breakdown
Explore the cost of this home by adjusting the details. Changes won't be saved.Climate risks
Neighborhood: 94303
Nearby schools
Schools provided by the listing agent
- High: CarlmontHigh
- District: RavenswoodCityElementary
Source: MLSListings Inc. This data may not be complete. We recommend contacting the local school district to confirm school assignments for this home.
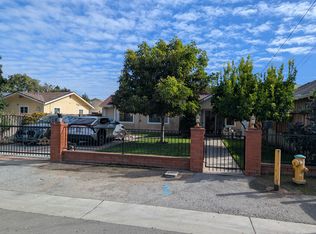
- $10,1793 bd2 ba-- sqft2359 Oakwood Dr #ID1516041P, Palo Alto, CA 94303For Rent

- $981,6003 bd1 ba1.1k sqft2359 Oakwood Dr, East Palo Alto, CA 94303Off Market

- $761,3002 bd1 ba820 sqft2371 Oakwood Dr, East Palo Alto, CA 94303Off Market
- $1,044,1004 bd2 ba1.2k sqft2280 Addison Ave, East Palo Alto, CA 94303Off Market
Similar homes
- $924,0002 bd1 ba810 sqft1030 Bradley Way, East Palo Alto, CA 94303For Sale
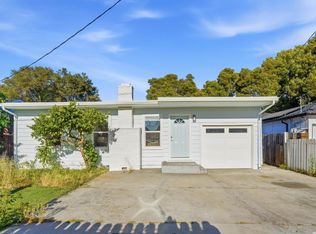 MLS ID #ML82053876, Graeham Watts. MLSListings Inc
 - $799,0002 bd2 ba950 sqft445 Oak Ave, Redwood City, CA 94061For Sale
 MLS ID #ML82055318, Alicia Nardini. MLSListings Inc
 - $799,0003 bd1 ba1k sqft17242 Via El Cerrito, San Lorenzo, CA 94580For Sale
 MLS ID #41143376, Daniel Ripper. CCAR
 - $998,0002 bd2 ba1k sqft777 San Antonio Rd APT 108, Palo Alto, CA 94303For Sale
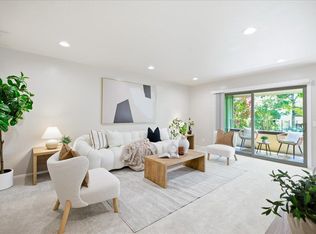 MLS ID #ML82057548, Sharon Wang. MLSListings Inc
Local buyer's agents are ready to help
