Welcome to 615 Madison Avenue, a charming 2-bedroom, 1-bathroom home offering comfort, functionality, and an unbeatable Redwood City location. Filled with natural light, the home features a bright living room with large windows, an updated kitchen and bathroom, and a dedicated laundry area. Enjoy both front and backyard space, along with a spacious 2-car garage.
The backyard also features a finished bonus space currently styled as a home office, offering the flexibility to work from home, create a studio, or enjoy additional space tailored to your needs. Ideally located within walking distance of Downtown Redwood City, you'll have easy access to restaurants, cafes, entertainment, Caltrain, and year-round community events. Red Morton Park is just minutes away, offering sports fields, tennis courts, playgrounds, a recreation center, and plenty of open space for outdoor activities. Conveniently located between Highways 101 and 280, commuting throughout the Peninsula and Silicon Valley is easy. Whether you're a first-time buyer, downsizing, or simply looking for a home in a convenient and well-connected location, 615 Madison Avenue offers the perfect blend of charm, versatility, and everyday convenience.
For sale
$1,298,888
615 Madison Ave, Redwood City, CA 94061
2beds
900sqft
Single Family Residence, Residential
Built in 1947
4,406 Square Feet Lot
$1,254,800 Zestimate®
$1,443/sqft
$-- HOA
What's special
- 8 days |
- 2,085 |
- 92 |
Zillow last checked:
Listing updated:
Listed by:
Gianna Archini 02132713 650-787-9164,
Coldwell Banker Realty 650-558-4200,
Kaitlyn Sebastian 02156938 650-455-5051,
Coldwell Banker Realty
Source: MLSListings Inc,MLS#: ML82057549
Facts & features
Interior
Bedrooms & bathrooms
- Bedrooms: 2
- Bathrooms: 1
- Full bathrooms: 1
Rooms
- Room types: Office
Dining room
- Features: DiningArea, DiningBar
Family room
- Features: SeparateFamilyRoom
Heating
- Forced Air
Cooling
- None
Appliances
- Included: Gas Cooktop, Dishwasher, Disposal, Range Hood, Microwave, Gas Oven, Refrigerator, Washer/Dryer
- Laundry: Inside
Interior area
- Total structure area: 900
- Total interior livable area: 900 sqft
Property
Parking
- Total spaces: 4
- Parking features: Detached, On Street, Parking Area
- Garage spaces: 2
Features
- Stories: 1
Lot
- Size: 4,406 Square Feet
Details
- Parcel number: 053022090
- Zoning: R-1
- Special conditions: Standard
Construction
Type & style
- Home type: SingleFamily
- Architectural style: Ranch
- Property subtype: Single Family Residence, Residential
Materials
- Foundation: Concrete Perimeter
- Roof: Composition
Condition
- New construction: No
- Year built: 1947
Utilities & green energy
- Gas: PublicUtilities
- Sewer: Public Sewer
- Water: Public
- Utilities for property: Public Utilities, Water Public
Community & HOA
Location
- Region: Redwood City
Financial & listing details
- Price per square foot: $1,443/sqft
- Tax assessed value: $439,607
- Annual tax amount: $6,185
- Date on market: 8/13/2026
- Listing agreement: ExclusiveRightToSell
Estimated market value
$1,254,800
$1.19M - $1.32M
$4,203/mo
Price history
| Date | Event | Price |
|---|---|---|
| 8/13/2026 | Listed for sale | $1,298,888+271.1%$1,443/sqft |
Source:  MLSListings Inc #ML82057549 Report a problem MLSListings Inc #ML82057549 Report a problem | ||
| 2/8/2021 | Listing removed | -- |
Source: Zillow Rental Manager Report a problem | ||
| 1/2/2021 | Listed for rent | $3,500$4/sqft |
Source: Zillow Rental Manager Report a problem | ||
| 3/13/2012 | Sold | $350,000$389/sqft |
Source: Public Record Report a problem | ||
| 12/29/2011 | Listed for sale | $350,000$389/sqft |
Source: Matrixone Realty #81107672 Report a problem | ||
| 10/7/2011 | Listing removed | $350,000$389/sqft |
Source: Matrixone Realty #81107672 Report a problem | ||
| 9/24/2011 | Listed for sale | $350,000$389/sqft |
Source: Matrixone Realty #81107672 Report a problem | ||
| 5/8/2011 | Listing removed | $350,000$389/sqft |
Source: Matrixone Realty #81107672 Report a problem | ||
| 4/20/2011 | Listed for sale | $350,000$389/sqft |
Source: Matrixone Realty #81107672 Report a problem | ||
| 3/11/2011 | Listing removed | $350,000$389/sqft |
Source: Matrixone Realty #81107672 Report a problem | ||
| 2/24/2011 | Listed for sale | $350,000-43.5%$389/sqft |
Source: Matrixone Realty #81107672 Report a problem | ||
| 2/25/2008 | Sold | $620,000$689/sqft |
Source: Public Record Report a problem | ||
Public tax history
| Year | Property taxes | Tax assessment |
|---|---|---|
| 2025 | $6,185 +2.2% | $439,607 +2% |
| 2024 | $6,049 +3% | $430,988 +2% |
| 2023 | $5,875 +3.9% | $422,538 +2% |
| 2022 | $5,653 +24.6% | $414,254 +2% |
| 2021 | $4,538 +1.3% | $406,132 +1% |
| 2020 | $4,478 +0.4% | $401,969 +2% |
| 2019 | $4,462 +2.6% | $394,089 +2% |
| 2018 | $4,347 +1.1% | $386,363 +2% |
| 2017 | $4,301 +2.1% | $378,788 +2% |
| 2016 | $4,213 +5.8% | $371,361 +1.5% |
| 2015 | $3,981 | $365,784 +2% |
| 2014 | $3,981 | $358,620 +0.5% |
| 2013 | -- | $357,000 +2% |
| 2012 | -- | $350,000 -14.6% |
| 2011 | -- | $410,000 -9.9% |
| 2010 | -- | $455,000 -26.6% |
| 2009 | -- | $620,000 +944.7% |
| 2008 | -- | $59,346 +2% |
| 2007 | -- | $58,184 +2% |
| 2006 | -- | $57,044 |
| 2005 | -- | $57,044 +4% |
| 2004 | -- | $54,831 +1.9% |
| 2003 | -- | $53,827 +2% |
| 2002 | -- | $52,772 +2% |
| 2001 | -- | $51,738 +2% |
| 2000 | -- | $50,724 |
Find assessor info on the county website
Monthly payment
Est. payment
Payment breakdown
Explore the cost of this home by adjusting the details. Changes won't be saved.Climate risks
Neighborhood: Central
Nearby schools
GreatSchools rating
- 4/10Roosevelt Elementary SchoolGrades: K-5Distance: 0.9 mi
- 6/10McKinley Institute Of TechnologyGrades: 6-8Distance: 0.3 mi
- 7/10Sequoia High SchoolGrades: 9-12Distance: 0.5 mi
Schools provided by the listing agent
- District: RedwoodCityElementary
Source: MLSListings Inc. This data may not be complete. We recommend contacting the local school district to confirm school assignments for this home.
- $999,5002 bd1 ba832 sqft601 Madison Ave, Redwood City, CA 94061Off Market
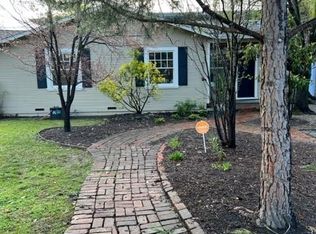
- $1,416,13110 bd6 ba5.3k sqft744 Fulton St, Redwood City, CA 94061Off Market
- $1,600,1003 bd1 ba1.2k sqft623 Madison Ave, Redwood City, CA 94061Off Market
- $910,68010 bd6 ba5.5k sqft780 Fulton St, Redwood City, CA 94061Off Market
- $1,422,5002 bd1 ba950 sqft629 Madison Ave, Redwood City, CA 94061Off Market
- $1,391,0001 bd1 ba1k sqft712 Fulton St, Redwood City, CA 94061Off Market
- $3,519,3421 bd1 ba700 sqft806 Fulton St, Redwood City, CA 94061Off Market
- $--2 bd2 ba650 sqft806 Fulton St #8, Redwood City, CA 94061Off Market
A local agent can set up tours, give advice and negotiate with sellers.
Similar homes
- $1,380,0003 bd1 ba1k sqft531 Flynn Ave, Redwood City, CA 94063For Sale
 MLS ID #ML82058274, Nan Jiang. MLSListings Inc
 - $1,650,0003 bd2 ba1k sqft1190 Saint Francis St, Redwood City, CA 94061For Sale
 MLS ID #ML82050950, James Zhan. MLSListings Inc
 - $825,0002 bd2 ba950 sqft445 Oak Ave, Redwood City, CA 94061For Sale
 MLS ID #ML82055318, Alicia Nardini. MLSListings Inc
 - $1,395,0002 bd1 ba878 sqft641 Waltermire St, Belmont, CA 94002For Sale
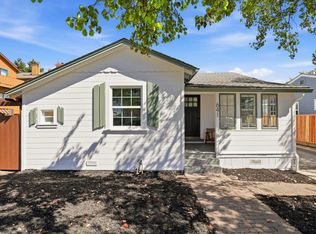 MLS ID #ML82056648, Mike Aranda. MLSListings Inc
 - $1,698,0003 bd2 ba1.3k sqft2641 San Carlos Ave, San Carlos, CA 94070For SaleMLS ID #ML82057905, Vicky Yu. MLSListings Inc
- $1,410,0003 bd2 ba1.1k sqft448 Greathouse Dr, Milpitas, CA 95035For SaleMLS ID #ML82058477, Annie Culbertson. MLSListings Inc
- $1,300,0003 bd2 ba1.1k sqft37459 Willowood Dr, Fremont, CA 94536PendingMLS ID #41143689, Brooke Crossland. Bay East AOR
- $1,320,0003 bd2 ba1.2k sqft455 Grant Ave APT 10, Palo Alto, CA 94306For SaleMLS ID #ML82056072, Jennifer Yiu. MLSListings Inc
- $1,798,0002 bd2 ba903 sqft358 Fernando Ave, Palo Alto, CA 94306For SaleMLS ID #ML82057417, Alex Wang. MLSListings Inc
- $969,0002 bd2 ba1.1k sqft453 Cork Harbour Cir APT F, Redwood City, CA 94065For SaleMLS ID #ML82057570, Kate Cao. MLSListings Inc
- $1,195,0002 bd2 ba1.1k sqft1501 Cherry St #203, San Carlos, CA 94070New ConstructionMLS ID #ML82057716, John S Reese. MLSListings Inc
- $1,199,0002 bd2 ba1.1k sqft123 Positano Cir, Redwood City, CA 94065For SaleMLS ID #ML82052497, Renee Cassar. MLSListings Inc
- $989,0002 bd1 ba1k sqft27 Prague St, San Mateo, CA 94401For SaleMLS ID #ML82057855, Mariaelena Diaz. MLSListings Inc
- $1,299,8883 bd2 ba1.2k sqft3044 San Andreas Dr, Union City, CA 94587For SaleMLS ID #41140821, Manraj Sachdeva. Bay East AOR
- $798,0002 bd1 ba987 sqft72 Cape Hatteras Ct, Redwood City, CA 94065For SaleMLS ID #ML82040679, Sarah Ravella. MLSListings Inc
- $924,0002 bd1 ba810 sqft1030 Bradley Way, East Palo Alto, CA 94303For SaleMLS ID #ML82053876, Graeham Watts. MLSListings Inc
- $1,249,0003 bd2 ba1.2k sqft36005 Cherry St, Newark, CA 94560For SaleMLS ID #ML82055488, Gurjeet Rai. MLSListings Inc
- $1,698,0003 bd2 ba1.2k sqft651 29th Ave, San Mateo, CA 94403For SaleMLS ID #ML82057532, Adam Chinn. MLSListings Inc
- $1,299,9993 bd2 ba1.3k sqft3312 San Marco Ct, Union City, CA 94587For SaleMLS ID #41141661, Mohammad Noorwala. Bay East AOR
- $1,598,0003 bd1 ba1k sqft510 Sterling View Ave, Belmont, CA 94002For SaleMLS ID #ML82054021, Gil Oraha. MLSListings Inc
Local buyer's agents are ready to help
