This one is not to be missed! You're very own private end unit home with an attached two car garage including a Tesla charger.
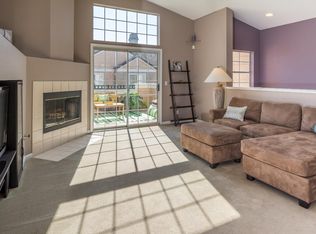
High ceilings with an abundance of natural light fill this open concept floor plan. New double pane windows through-out and custom window treatments. Recessed lighting, beautiful marble stone gas fireplace, quartz countertops, marble backsplash and stainless steel appliances. French oak wide plank hardwood floors, nest thermostat, ring doorbell and security camera at the garage. Sliding glass doors open to a large private patio for relaxing and enjoying a barbecue meal with family and friends.
The primary suite offers a double sink vanity with a large soaking tub and wall to wall mirrored closets.
Sparkling HOA pool and spa. Close to walking trails and scenic views. Amazing location and community, Nob Hill shopping center and The Bay Club. Top rated Redwood Shores Elementary school.
For sale
Price cut: $26K (7/23)
$1,199,000
123 Positano Cir, Redwood City, CA 94065
2beds
1,125sqft
:
Get pre-qualified$8,273/mo
Townhouse, Residential
Built in 1996
-- sqft lot
$-- Zestimate®
$1,066/sqft
$607/mo HOA
What's special
- 44 days |
- 819 |
- 39 |
Zillow last checked:
Listing updated:
Listed by:
Renee Cassar 01934491 650-759-7289,
Compass 650-462-1111
Source: MLSListings Inc,MLS#: ML82052497
Facts & features
Interior
Bedrooms & bathrooms
- Bedrooms: 2
- Bathrooms: 2
- Full bathrooms: 2
Bathroom
- Features: DoubleSinks, ShowersoverTubs2plus, PrimaryOversizedTub
Dining room
- Features: DiningArea
Family room
- Features: KitchenFamilyRoomCombo
Heating
- Central Forced Air
Cooling
- None
Appliances
- Included: Dishwasher, Disposal, Range Hood, Ice Maker, Self Cleaning Oven, Gas Oven/Range, Refrigerator, Washer/Dryer
- Laundry: In Garage
Features
- High Ceilings
- Flooring: Carpet, Hardwood, Tile
- Number of fireplaces: 1
- Fireplace features: Gas Starter, Living Room
Interior area
- Total structure area: 1,125
- Total interior livable area: 1,125 sqft
Property
Parking
- Total spaces: 2
- Parking features: Attached, Guest
- Attached garage spaces: 2
Features
- Stories: 2
- Patio & porch: Deck
- Pool features: Community, Fenced, Pool/Spa Combo
- Spa features: Pool/SpaCombo
Details
- Additional structures: Garage
- Parcel number: 113570240
- Zoning: R20000
- Special conditions: Standard
Construction
Type & style
- Home type: Townhouse
- Property subtype: Townhouse, Residential
Materials
- Foundation: Wood Frame
- Roof: Composition
Condition
- New construction: No
- Year built: 1996
Utilities & green energy
- Gas: PublicUtilities
- Sewer: Public Sewer
- Water: Public
- Utilities for property: Public Utilities, Water Public
Community & HOA
HOA
- Has HOA: Yes
- Amenities included: Community Pool
- HOA fee: $607 monthly
Location
- Region: Redwood City
Financial & listing details
- Price per square foot: $1,066/sqft
- Tax assessed value: $1,255,620
- Annual tax amount: $15,891
- Date on market: 6/28/2026
- Listing agreement: ExclusiveRightToSell
Estimated market value
Not available
Estimated sales range
Not available
Not available
Price history
| Date | Event | Price |
|---|---|---|
| 7/23/2026 | Price change | $1,199,000-2.1%$1,066/sqft |
Source:  MLSListings Inc #ML82052497 Report a problem MLSListings Inc #ML82052497 Report a problem | ||
| 6/28/2026 | Listed for sale | $1,225,000+5.6%$1,089/sqft |
Source: MLSListings Inc #ML82052497 Report a problem | ||
| 9/1/2020 | Sold | $1,160,000+119.3%$1,031/sqft |
Source: Public Record Report a problem | ||
| 6/30/2000 | Sold | $529,000+49%$470/sqft |
Source: Public Record Report a problem | ||
| 5/22/1998 | Sold | $355,000+47%$316/sqft |
Source: Public Record Report a problem | ||
| 3/21/1997 | Sold | $241,500$215/sqft |
Source: Public Record Report a problem | ||
Public tax history
| Year | Property taxes | Tax assessment |
|---|---|---|
| 2025 | $15,891 +3.1% | $1,255,620 +2% |
| 2024 | $15,416 +2.2% | $1,231,000 +2% |
| 2023 | $15,089 +3.4% | $1,206,864 +2% |
| 2022 | $14,596 +8.8% | $1,183,200 +2% |
| 2021 | $13,418 +52.1% | $1,160,000 +56% |
| 2020 | $8,824 +1.1% | $743,429 +2% |
| 2019 | $8,727 +1.9% | $728,852 +2% |
| 2018 | $8,561 +2.7% | $714,562 +2% |
| 2017 | $8,339 +2.4% | $700,552 +2% |
| 2016 | $8,140 +4.4% | $686,817 +1.5% |
| 2015 | $7,799 | $676,502 +2% |
| 2014 | $7,799 | $663,251 +17.8% |
| 2013 | -- | $563,000 +8.1% |
| 2012 | -- | $521,000 -19.5% |
| 2011 | -- | $647,309 +2.8% |
| 2010 | -- | $629,876 -0.2% |
| 2009 | -- | $631,373 +2% |
| 2008 | -- | $618,995 +2% |
| 2007 | -- | $606,858 +2% |
| 2006 | -- | $594,960 |
| 2005 | -- | $594,960 +4% |
| 2004 | -- | $571,858 +1.9% |
| 2003 | -- | $561,378 +29.9% |
| 2002 | -- | $432,000 -19.9% |
| 2001 | -- | $539,580 +46.3% |
| 2000 | -- | $368,808 |
Find assessor info on the county website
Monthly payment
Est. payment
Payment breakdown
Explore the cost of this home by adjusting the details. Changes won't be saved.Climate risks
Neighborhood: Redwood Shores
Nearby schools
GreatSchools rating
- 9/10Redwood Shores Elementary SchoolGrades: K-5Distance: 0.3 mi
- 10/10Ralston Intermediate SchoolGrades: 6-8Distance: 4.5 mi
- 10/10Carlmont High SchoolGrades: 9-12Distance: 3.7 mi
Schools provided by the listing agent
- District: BelmontRedwoodShoresElementary
Source: MLSListings Inc. This data may not be complete. We recommend contacting the local school district to confirm school assignments for this home.
- $1,590,8003 bd3 ba1.5k sqft121 Positano Cir, Redwood City, CA 94065Off Market

- $1,480,0003 bd3 ba1.3k sqft119 Positano Cir, Redwood City, CA 94065For Sale

- $1,494,6003 bd2 ba1.3k sqft117 Positano Cir, Redwood City, CA 94065Off Market
- $1,131,7002 bd2 ba1.1k sqft113 Positano Cir, Redwood City, CA 94065Off Market
- $1,325,4003 bd2 ba1.5k sqft104 Amalfi Way, Redwood City, CA 94065Off Market
- $1,062,8002 bd2 ba1.1k sqft102 Amalfi Way #1601, Redwood City, CA 94065Off Market
- $999,9002 bd2 ba1.1k sqft102 Amalfi Way, Redwood City, CA 94065Off Market
- $1,482,7003 bd2 ba1.5k sqft115 Positano Cir, Redwood City, CA 94065Off Market
A local agent can set up tours, give advice and negotiate with sellers.
Similar homes
- $998,8881 bd2 ba1.3k sqft585 Shoal Cir, Redwood City, CA 94065For Sale
 MLS ID #ML82036066, Vinh Tran. MLSListings Inc
 - $1,150,0003 bd2 ba1.3k sqft20 Eddystone Ct, Redwood City, CA 94065For Sale
 MLS ID #ML82056952, Sue Lehr Mitchell. MLSListings Inc
 - $1,179,3002 bd2 ba1.4k sqft583 Shoal Cir, Redwood City, CA 94065Off Market
- $895,0002 bd2 ba1.2k sqft(Undisclosed Address), Redwood City, CA 94065For Sale
 MLS ID #ML82055258, David Young. MLSListings Inc
 - $798,0002 bd1 ba987 sqft72 Cape Hatteras Ct, Redwood City, CA 94065For SaleMLS ID #ML82040679, Sarah Ravella. MLSListings Inc
- $1,048,0002 bd2 ba1.2k sqft1051 Helm Ln, Foster City, CA 94404For SaleMLS ID #ML82050804, Kateryna Davydova. MLSListings Inc
- $898,0002 bd2 ba1k sqft100 Baltic Cir Unit 128, Redwood City, CA 94065For SaleMLS ID #ML82039526, Julie Baumann. MLSListings Inc
- $1,244,9993 bd3 ba1.6k sqftNot Listed, Redwood City, CA 94061For SaleMLS ID #41142831, Shekhar Hemnani. Bay East AOR
- $1,099,0002 bd2 ba1.3k sqft681 Portofino Ln, Foster City, CA 94404For SaleMLS ID #ML82056460, Sternsmith Group. MLSListings Inc
- $1,698,0002 bd2 ba1.3k sqft32 Lido Cir, Redwood City, CA 94065For SaleMLS ID #ML82037650, Jing Zong. MLSListings Inc
- $1,288,0003 bd3 ba1.6k sqft876 Ursa Ln, Foster City, CA 94404For SaleMLS ID #ML82050557, Andy Gan. MLSListings Inc
- $1,118,0002 bd3 ba1.1k sqft110 Tilton Ave, San Mateo, CA 94401For SaleMLS ID #ML82056495, Hoi Wing Ng. MLSListings Inc
- $1,249,0003 bd2 ba1.5k sqft26 Manzanita St, Redwood City, CA 94063For SaleMLS ID #ML82056232, Alfredo Mendoza. MLSListings Inc
- $1,099,0003 bd3 ba1.5k sqft1430 Gordon St APT G, Redwood City, CA 94061For SaleMLS ID #ML82044429, Peter Vece. MLSListings Inc
- $1,475,0003 bd3 ba1.2k sqft1041 Dove Ln, Foster City, CA 94404For SaleMLS ID #426120701, Janine Romney. MetroList Services of CA
- $1,148,0003 bd3 ba1.4k sqftLiberty Common, Fremont, CA 94538For SaleMLS ID #41143455, Tiffany Liu. Bay East AOR
- $1,295,0002 bd2 ba1.6k sqft320 Elm St APT 304, San Mateo, CA 94401For SaleMLS ID #ML82056116, Rob Decontreras. MLSListings Inc
- $1,239,8883 bd2 ba1.6k sqft493 Cambridge St, San Francisco, CA 94134For SaleMLS ID #ML82052691, Edgardo Barreto. MLSListings Inc
- $1,100,0002 bd3 ba1.2k sqft2327 Armada Way, San Mateo, CA 94404For SaleMLS ID #ML82045470, Ron Kahn. MLSListings Inc
- $1,104,7002 bd3 ba1.4k sqft656 Cedar St #3, San Carlos, CA 94070Off Market
Local buyer's agents are ready to help
