Welcome home! This 3-bedroom, 2-bath home offers 1,557 sq ft of living space on a 4,845 sq ft lot. The layout invites you to be creative. Open concept front rooms to the right, bedrooms to the left. The home features an efficient and quiet heat pump/AC for heating and cooling. Laundry facilities are conveniently located in the 1 car garage. Fully owned Solar and ZERO natural gas used in the home, mean your utility bills will be way below average. When you come see this home, you'll see just how many fruit trees come with! A quaint and comfy backyard with 3 planter boxes to grow your own vegetables/fruits, and a very functional shed for storage. Walking distance to Starbucks, Harry's Hofbrau, Paris Baguette, Target, and Main Street Dog Park, Downtown Redwood City - 20 restaurants within 2 miles! Conveniently close to Downtown Redwood City, Woodside Road, Hwy 101 and 280, with its practical design and location, this home presents a straightforward living option in "Climate Best by Government Test" Redwood City.
Pending
$1,249,000
26 Manzanita St, Redwood City, CA 94063
3beds
1,557sqft
Single Family Residence, Residential
Built in 1943
4,845 Square Feet Lot
$1,309,900 Zestimate®
$802/sqft
$-- HOA
What's special
- 28 days
- 4,119
- 268
Zillow last checked:
Listing updated:
Listed by:
Alfredo Mendoza 01926782 650-454-0730,
KW Advisors 650-627-3700
Source: MLSListings Inc,MLS#: ML82056232
Facts & features
Interior
Bedrooms & bathrooms
- Bedrooms: 3
- Bathrooms: 2
- Full bathrooms: 2
Dining room
- Features: DiningAreainLivingRoom
Family room
- Features: KitchenFamilyRoomCombo
Heating
- Heat Pump
Cooling
- Central Air
Appliances
- Included: Electric Cooktop, Dishwasher, Disposal, Microwave, Refrigerator, Wine Refrigerator
- Laundry: In Garage
Interior area
- Total structure area: 1,557
- Total interior livable area: 1,557 sqft
Video & virtual tour
Property
Parking
- Total spaces: 1
- Parking features: Off Street, On Street
- Garage spaces: 1
Features
- Stories: 1
Lot
- Size: 4,845 Square Feet
Details
- Parcel number: 053371040
- Zoning: PO0000
- Special conditions: Standard
Construction
Type & style
- Home type: SingleFamily
- Property subtype: Single Family Residence, Residential
Materials
- Foundation: Concrete Perimeter and Slab
- Roof: Composition
Condition
- New construction: No
- Year built: 1943
Utilities & green energy
- Utilities for property: Solar
Community & HOA
Location
- Region: Redwood City
Financial & listing details
- Price per square foot: $802/sqft
- Tax assessed value: $1,032,915
- Annual tax amount: $12,677
- Date on market: 7/31/2026
- Listing agreement: ExclusiveAgency
Estimated market value
$1,309,900
$1.24M - $1.38M
$6,130/mo
Price history
| Date | Event | Price |
|---|---|---|
| 8/18/2026 | Pending sale | $1,249,000$802/sqft |
Source:  MLSListings Inc #ML82056232 Report a problem MLSListings Inc #ML82056232 Report a problem | ||
| 8/17/2026 | Contingent | $1,249,000$802/sqft |
Source: MLSListings Inc #ML82056232 Report a problem | ||
| 7/31/2026 | Listed for sale | $1,249,000+40.3%$802/sqft |
Source: MLSListings Inc #ML82056232 Report a problem | ||
| 10/5/2016 | Sold | $890,000-5.3%$572/sqft |
Source:  Bay East AOR #40747432 Report a problem Bay East AOR #40747432 Report a problem | ||
| 9/7/2016 | Pending sale | $939,888$604/sqft |
Source: Coldwell Banker Residential Brokerage - Fremont #40747432 Report a problem | ||
| 8/21/2016 | Price change | $939,888-5.1%$604/sqft |
Source: Coldwell Banker Residential Brokerage - Fremont #40747432 Report a problem | ||
| 7/3/2016 | Listed for sale | $989,888$636/sqft |
Source: Coldwell Banker Residential Brokerage - Fremont #40747432 Report a problem | ||
Public tax history
| Year | Property taxes | Tax assessment |
|---|---|---|
| 2025 | $12,677 +1.7% | $1,032,915 +2% |
| 2024 | $12,468 +2.2% | $1,012,663 +2% |
| 2023 | $12,196 +4.5% | $992,808 +2% |
| 2022 | $11,674 +11.2% | $973,342 +2% |
| 2021 | $10,500 +1.4% | $954,258 +1% |
| 2020 | $10,360 +0.4% | $944,474 +2% |
| 2019 | $10,322 +2.7% | $925,956 +2% |
| 2018 | $10,053 +1.1% | $907,800 +2% |
| 2017 | $9,944 +348.2% | $890,000 +364.2% |
| 2016 | $2,219 +5.7% | $191,740 +1.5% |
| 2015 | $2,099 | $188,861 +2% |
| 2014 | $2,099 | $185,163 +0.5% |
| 2013 | -- | $184,328 +2% |
| 2012 | -- | $180,715 |
| 2011 | -- | $180,715 +2.8% |
| 2010 | -- | $175,849 -0.2% |
| 2009 | -- | $176,268 +2% |
| 2008 | -- | $172,813 +2% |
| 2007 | -- | $169,426 +2% |
| 2006 | -- | $166,105 |
| 2005 | -- | $166,105 +4% |
| 2004 | -- | $159,657 +1.9% |
| 2003 | -- | $156,732 +2% |
| 2002 | -- | $153,659 +2% |
| 2001 | -- | $150,647 +2% |
| 2000 | -- | $147,694 |
Find assessor info on the county website
Monthly payment
Est. payment
Payment breakdown
Explore the cost of this home by adjusting the details. Changes won't be saved.Climate risks
Neighborhood: Redwood Oaks
Nearby schools
Schools provided by the listing agent
- District: RedwoodCityElementary
Source: MLSListings Inc. This data may not be complete. We recommend contacting the local school district to confirm school assignments for this home.

Similar homes
- $1,150,0002 bd1 ba920 sqft621 Macarthur Ave, Redwood City, CA 94063For Sale
 MLS ID #ML82058495, Hubert Yu. MLSListings Inc
 - $1,698,0004 bd2 ba2.3k sqft3201-3203 Hoover St, Redwood City, CA 94063For Sale
 MLS ID #ML82055360, Linda Wang. MLSListings Inc
 - $1,500,0004 bd3 ba2k sqft2275 Pulgas Ave, East Palo Alto, CA 94303For Sale
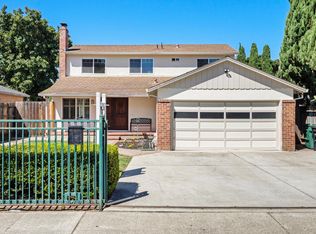 MLS ID #ML82058965, Costantini Team. MLSListings Inc
 - $1,498,0003 bd3 ba1.9k sqft653 Fox Ct E, Redwood City, CA 94061For Sale
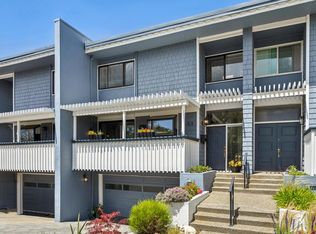 MLS ID #ML82048966, Lori Buecheler. MLSListings Inc
Local buyer's agents are ready to help
