Great Opportunity For Investors Looking For A Rental Property With Tenants Already In Place!!! Cozy Curb Appeal & Gorgeous Updates Throughout This Home - Inside & Out! Open Floor Plan & Lots Of Light. Interior Renovations Include: New LVP Floors, Interior Paint, New Interior Doors & Windows, Crown Molding, Garage Door, New Heat/AC System, New Electrical & Plumbing Systems. Kitchen & Bathrooms Renovated Too - With New Kitchen Cabinets, Granite Counters, Subway Tile Backsplash, Stainless Steel Appliances. New Bathroom Vanities, Shower Enclosure & Huge Tub, Toilets & Fixtures. Custom Closet Built-In Organizers. Exterior Renovations Include Both Front & Back Yards Including Your Own White Picket Fence! Stone Paver Driveway & Walkways, Low Maintenance Landscape, Backyard Deck, Garden Bed, Artificial Grass & Newer Fencing. Great Location Nearby Everything - Close To META HQ, Amazon, Google, Stanford University & Hospital. Quick Access To 101. Nearby Parks, Schools & Shopping Too!
For sale
Price increase: $100K (6/2)
$1,098,800
2170 Clarke Ave, East Palo Alto, CA 94303
3beds
1,450sqft
Single Family Residence, Residential
Built in 1951
5,000 Square Feet Lot
$1,084,000 Zestimate®
$758/sqft
$-- HOA
What's special
Garden bedBackyard deckToilets and fixturesBathrooms renovatedInterior paintArtificial grassSubway tile backsplash
- 142 days
- 1,583
- 83
Zillow last checked:
Listing updated:
Listed by:
Jessa Walsh 01860133 408-561-7739,
Reach Real Estate 408-561-7739
Source: MLSListings Inc,MLS#: ML82042026
Facts & features
Interior
Bedrooms & bathrooms
- Bedrooms: 3
- Bathrooms: 2
- Full bathrooms: 2
Bathroom
- Features: ShowerandTub, StallShower, UpdatedBaths
Dining room
- Features: DiningArea
Family room
- Features: SeparateFamilyRoom
Heating
- Central Forced Air
Cooling
- Central Air
Appliances
- Included: Dishwasher, Disposal, Refrigerator
- Laundry: In Garage
Features
- Number of fireplaces: 1
- Fireplace features: Wood Burning
Interior area
- Total structure area: 1,450
- Total interior livable area: 1,450 sqft
Video & virtual tour
Property
Parking
- Total spaces: 2
- Parking features: Attached, On Street
- Attached garage spaces: 2
Features
- Stories: 1
- Patio & porch: Balcony/Patio
- Exterior features: Back Yard, Fenced
Lot
- Size: 5,000 Square Feet
Details
- Parcel number: 063344370
- Zoning: R10025
- Special conditions: Standard
Construction
Type & style
- Home type: SingleFamily
- Property subtype: Single Family Residence, Residential
Materials
- Foundation: Other
- Roof: Other
Condition
- New construction: No
- Year built: 1951
Utilities & green energy
- Gas: Other
- Sewer: Public Sewer
- Water: Other
- Utilities for property: Other
Community & HOA
Location
- Region: East Palo Alto
Financial & listing details
- Price per square foot: $758/sqft
- Tax assessed value: $885,847
- Annual tax amount: $11,666
- Date on market: 4/8/2026
- Listing agreement: ExclusiveRightToSell
Estimated market value
$1,084,000
$1.03M - $1.14M
$5,185/mo
Price history
| Date | Event | Price |
|---|---|---|
| 6/2/2026 | Price change | $1,098,800+10%$758/sqft |
Source:  MLSListings Inc #ML82042026 Report a problem MLSListings Inc #ML82042026 Report a problem | ||
| 4/8/2026 | Listed for sale | $998,800+23.3%$689/sqft |
Source: MLSListings Inc #ML82042026 Report a problem | ||
| 2/24/2021 | Listing removed | -- |
Source: Owner Report a problem | ||
| 11/9/2020 | Listing removed | $4,000$3/sqft |
Source: Owner Report a problem | ||
| 10/29/2020 | Listed for rent | $4,000$3/sqft |
Source: Owner Report a problem | ||
| 10/16/2019 | Sold | $810,000+16%$559/sqft |
Source: Public Record Report a problem | ||
| 9/19/2019 | Pending sale | $698,000$481/sqft |
Source: Coldwell Banker Residential Brokerage - Burlingame #81766766 Report a problem | ||
| 9/2/2019 | Listed for sale | $698,000$481/sqft |
Source: Coldwell Banker #ML81766766 Report a problem | ||
Public tax history
| Year | Property taxes | Tax assessment |
|---|---|---|
| 2025 | $11,666 +2.1% | $885,847 +2% |
| 2024 | $11,428 +2.5% | $868,478 +2% |
| 2023 | $11,154 +5% | $851,450 +2% |
| 2022 | $10,627 +2.1% | $834,756 +2% |
| 2021 | $10,409 +1.5% | $818,390 +1% |
| 2020 | $10,259 +451.1% | $810,000 +2038.6% |
| 2019 | $1,861 -78.6% | $37,875 -94.2% |
| 2018 | $8,686 +417.8% | $652,800 +1693.1% |
| 2017 | $1,678 -2.4% | $36,406 +2% |
| 2016 | $1,719 +2.4% | $35,694 +1.5% |
| 2015 | $1,679 | $35,159 +2% |
| 2014 | $1,679 | $34,471 +0.5% |
| 2013 | -- | $34,316 +2% |
| 2012 | -- | $33,644 |
| 2011 | -- | $33,644 +2.8% |
| 2010 | -- | $32,740 -0.2% |
| 2009 | -- | $32,819 +2% |
| 2008 | -- | $32,177 +2% |
| 2007 | -- | $31,547 +2% |
| 2006 | -- | $30,929 |
| 2005 | -- | $30,929 +4% |
| 2004 | -- | $29,730 +1.9% |
| 2003 | -- | $29,187 +2% |
| 2002 | -- | $28,615 +2% |
| 2001 | -- | $28,055 +2% |
| 2000 | -- | $27,506 |
Find assessor info on the county website
Monthly payment
Est. payment
Payment breakdown
Explore the cost of this home by adjusting the details. Changes won't be saved.Climate risks
Neighborhood: 94303
Nearby schools
Schools provided by the listing agent
- District: RavenswoodCityElementary
Source: MLSListings Inc. This data may not be complete. We recommend contacting the local school district to confirm school assignments for this home.

Similar homes
- $1,200,0003 bd2 ba1.1k sqft2620 Fordham St, East Palo Alto, CA 94303For Sale
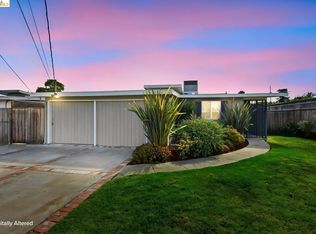 MLS ID #41145104, Cristina Ballerio. bridgeMLS/CCAR/Bay East AOR
 - $1,599,0004 bd3 ba1.9k sqft2260 Clarke Ave, East Palo Alto, CA 94303For Sale
 MLS ID #ML82033776, Graeham Watts. MLSListings Inc
 - $924,0002 bd1 ba810 sqft1030 Bradley Way, East Palo Alto, CA 94303For Sale
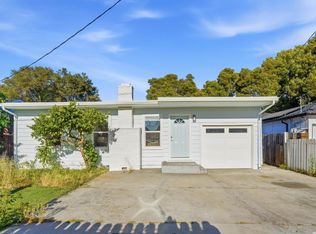 MLS ID #ML82053876, Graeham Watts. MLSListings Inc
 - $924,8882 bd3 ba1.5k sqft117 Mission Dr, East Palo Alto, CA 94303For Sale
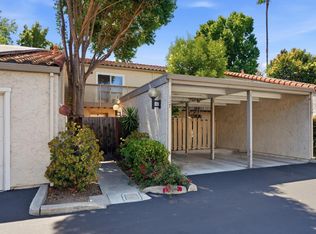 MLS ID #ML82053565, Graeham Watts. MLSListings Inc
Local buyer's agents are ready to help
