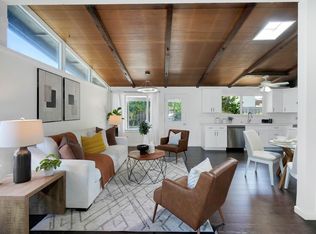
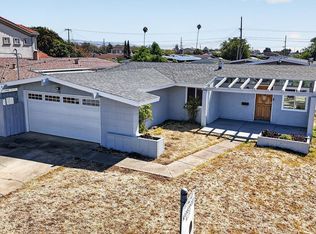
Motivated! Welcome to this fully remodeled, move-in-ready 3-bedroom, 2-bathroom single-family home nestled in the peaceful Mount Eden community of Hayward. This home features a spacious open floor plan with an abundance of natural light streaming through large double-pane windows, creating a warm and inviting atmosphere all day long. The recently remodeled kitchen is a true centerpiece, boasting custom white cabinetry, sleek quartz countertops and backsplash, all stainless steel appliances, a gas cooktop with overhead hood, and a water filtration system by the sink perfectly for cooking and entertaining. Enjoy hardwood flooring throughout the entire home, adding a touch of elegance and warmth to every room. The primary suite is tucked away at the back of the house for added privacy, with serene views of backyard. Both bathrooms have been fully remodeled, featuring stylish vanities, a spacious walk-in shower in the primary bath, and a shower-over-tub in the shared bathroom. New attic insulation. Additional highlights include a two-car garage with extra storage space, and a rectangular lot with potential for expansion in the back and front. Conveniently located near the San Mateo Bridge (Hwy 92) and I-880, this home offers an easy commute to the Peninsula, South Bay and beyond.
Pending
Price cut: $99K (9/1)
$800,000
2347 Bennington Ln, Hayward, CA 94545
3beds
1,107sqft
Single Family Residence, Residential
Built in 1957
5,044 Square Feet Lot
$794,600 Zestimate®
$723/sqft
$-- HOA
What's special
- 51 days
- 662
- 34
Zillow last checked:
Listing updated:
Listed by:
Gary (gang) Liu 02044861 408-569-0363,
Coldwell Banker Realty 408-252-1133
Source: MLSListings Inc,MLS#: ML82058487
Facts & features
Interior
Bedrooms & bathrooms
- Bedrooms: 3
- Bathrooms: 2
- Full bathrooms: 2
Bedroom
- Features: GroundFloorBedroom, PrimarySuiteRetreat
Bathroom
- Features: PrimaryStallShowers, ShoweroverTub1, Tile, UpdatedBaths
Dining room
- Features: DiningArea
Family room
- Features: KitchenFamilyRoomCombo
Heating
- None
Cooling
- None
Appliances
- Included: Gas Cooktop, Dishwasher, Range Hood, Oven/Range
- Laundry: In Garage
Features
- Flooring: Hardwood, Tile
- Number of fireplaces: 1
- Fireplace features: Living Room, Other
Interior area
- Total structure area: 1,107
- Total interior livable area: 1,107 sqft
Property
Parking
- Total spaces: 2
- Parking features: Attached
- Attached garage spaces: 2
Features
- Stories: 1
Lot
- Size: 5,044 Square Feet
Details
- Parcel number: 4410029038
- Zoning: R1
- Special conditions: Standard
Construction
Type & style
- Home type: SingleFamily
- Property subtype: Single Family Residence, Residential
Materials
- Foundation: Concrete Perimeter, Crawl Space
- Roof: Composition
Condition
- New construction: No
- Year built: 1957
Utilities & green energy
- Gas: PublicUtilities
- Sewer: Public Sewer
- Water: Public
- Utilities for property: Public Utilities, Water Public
Community & HOA
Location
- Region: Hayward
Financial & listing details
- Price per square foot: $723/sqft
- Tax assessed value: $905,147
- Date on market: 8/20/2026
- Listing agreement: ExclusiveRightToSell
- Listing terms: CashorConventionalLoan, Other
Estimated market value
$794,600
$755,000 - $834,000
$3,453/mo
Price history
| Date | Event | Price |
|---|---|---|
| 9/24/2026 | Pending sale | $800,000$723/sqft |
Source:  MLSListings Inc #ML82058487 Report a problem MLSListings Inc #ML82058487 Report a problem | ||
| 9/22/2026 | Listed for sale | $800,000$723/sqft |
Source: MLSListings Inc #ML82058487 Report a problem | ||
| 9/12/2026 | Contingent | $800,000$723/sqft |
Source: MLSListings Inc #ML82058487 Report a problem | ||
| 9/1/2026 | Price change | $800,000-11%$723/sqft |
Source: MLSListings Inc #ML82058487 Report a problem | ||
| 8/21/2026 | Listed for sale | $899,000+3.3%$812/sqft |
Source: MLSListings Inc #ML82058487 Report a problem | ||
| 5/31/2024 | Sold | $870,000-3.1%$786/sqft |
Source:  Bay East AOR #41056362 Report a problem Bay East AOR #41056362 Report a problem | ||
| 5/15/2024 | Pending sale | $898,000$811/sqft |
Source:  bridgeMLS/CCAR/Bay East AOR #41056362 Report a problem bridgeMLS/CCAR/Bay East AOR #41056362 Report a problem | ||
| 5/7/2024 | Listed for sale | $898,000$811/sqft |
Source: bridgeMLS/CCAR/Bay East AOR #41056362 Report a problem | ||
Public tax history
| Year | Property taxes | Tax assessment |
|---|---|---|
| 2026 | -- | $905,147 +2% |
| 2025 | $10,783 +13.9% | $887,400 +14.6% |
| 2024 | $9,469 +1.5% | $774,675 +2% |
| 2023 | $9,326 +773.7% | $759,491 +1061.6% |
| 2022 | $1,067 +0.9% | $65,383 +2% |
| 2021 | $1,057 +0.9% | $64,102 +1% |
| 2020 | $1,048 -0.3% | $63,444 +2% |
| 2019 | $1,051 +6.5% | $62,200 +2% |
| 2018 | $987 | $60,981 +2% |
| 2017 | $987 +8.5% | $59,785 +2% |
| 2016 | $910 +5.4% | $58,613 +1.5% |
| 2015 | $863 | $57,732 +2% |
| 2014 | $863 | $56,602 +0.5% |
| 2013 | -- | $56,346 +2% |
| 2012 | -- | $55,242 +2% |
| 2011 | -- | $54,158 +0.8% |
| 2010 | -- | $53,753 -0.2% |
| 2009 | -- | $53,882 +2% |
| 2008 | -- | $52,825 +2% |
| 2007 | -- | $51,789 +2% |
| 2006 | -- | $50,774 +2% |
| 2005 | -- | $49,778 +2% |
| 2004 | -- | $48,803 +1.9% |
| 2003 | -- | $47,909 +2% |
| 2002 | -- | $46,970 +2% |
| 2001 | $540 | $46,049 |
Find assessor info on the county website
Monthly payment
Est. payment
Payment breakdown
Explore the cost of this home by adjusting the details. Changes won't be saved.Climate risks
Neighborhood: Mt Eden
Nearby schools
Schools provided by the listing agent
- District: HaywardUnified
Source: MLSListings Inc. This data may not be complete. We recommend contacting the local school district to confirm school assignments for this home.

Similar homes
- $815,0004 bd2 ba1.5k sqft27488 Bahama Ave, Hayward, CA 94545For Sale
 MLS ID #41144252, Jacquelin Beveridge Ambriz. bridgeMLS/CCAR/Bay East AOR
 - $999,8883 bd2 ba1.3k sqft25531 Scripps St, Hayward, CA 94545For Sale
 MLS ID #41150414, Ted Chen. Bay East AOR
 - $988,0003 bd2 ba1.1k sqft2786 Bal Harbor Ln, Hayward, CA 94545For Sale
 MLS ID #41148442, Michael Garcia. Bay East AOR
 - $975,0003 bd2 ba1.2k sqft28333 Sparrow Rd, Hayward, CA 94545For Sale
 MLS ID #ML82061591, Marie King. MLSListings Inc
Local buyer's agents are ready to help
