IMPRESSIVE SINGLE-STORY MILPITAS FLOORPLAN FEATURING NEW CUSTOM INTERIOR PAINT, GLEAMING HARDWOOD FLOORING* UPDATED KITCHEN, GRANITE COUNTERTOPS, SOLID WOOD CABINETRY* LAZY SUSAN, NEW STAINLESS-STEEL APPLIANCES, DISHWASHER, REFRIGERATOR, FREE-STANDING ELECTRIC RANGE* BUILT-IN MICROWAVE, NEW RECESSED LIGHTING* SPACIOUS DINING AREA, FORMAL LIVING ROOM, LARGE PICTURE WINDOW, SEPARATE FAMILY ROOM* SLIDING GLASS DOOR LEADING TO BACKYARD PATIO, REMODELED BATHS WITH SINGLE SINK VANITIES* NEW QUARTZ TUB/SHOWER COMBINATION/STALL SHOWER* NEW LVT FLOORING, NEW COMMODE, MEDICINE CABINETS* LIGHT & WATER FIXTURES* WALL HEATERS, 6-PANEL INTERIOR DOORS, NEW DOOR HARDWARE, LARGE LINEN CLOSET* NEW ELECTRICAL OUTLETS/SWITCHES/COVER PLATES* COMPOSITION SHINGLE ROOF, NEW CUSTOM EXTERIOR PAINT, ATTACHED 2-CAR GARAGE (FRESHLY PAINTED) * ROLL-UP DOOR, AUTO OPENER, GATED FRONT YARD, PRISTINE LANDSCAPE* NEW SOD, NEW EXTERIOR LIGHTING, NEW AUTOMATIC SPRINKLER/DRIP SYSTEM* LOW MAINTENANCE LANDSCAPE IN BACKYARD, LARGE CEMENT PATIO, DECORATIVE PLANTS* ROCK & BARK, CONVENIENT LOCATION* CLOSE TO PARKS, SCHOOLS & SHOPPING* EASY ACCESS TO FREEWAYS. WELLER ES, RUSSELL MS, MILPITAS HS. DON'T MISS OUT ON THIS ONE!!
For sale
$1,410,000
448 Greathouse Dr, Milpitas, CA 95035
3beds
1,130sqft
:
Get pre-qualified$9,193/mo
Single Family Residence, Residential
Built in 1961
6,120 Square Feet Lot
$1,394,600 Zestimate®
$1,248/sqft
$-- HOA
What's special
- 1 day |
- 151 |
- 7 |
Zillow last checked:
Listing updated:
Listed by:
Annie Culbertson 01091626 408-707-0340,
Legacy Real Estate & Associates 510-744-3500,
Debbie Rossetto 00985361 408-262-7900,
Legacy Real Estate & Associates
Source: MLSListings Inc,MLS#: ML82056247
Facts & features
Interior
Bedrooms & bathrooms
- Bedrooms: 3
- Bathrooms: 2
- Full bathrooms: 2
Bathroom
- Features: PrimaryStallShowers, ShoweroverTub1, UpdatedBaths
Dining room
- Features: DiningArea
Family room
- Features: SeparateFamilyRoom
Kitchen
- Features: Countertop_Granite
Heating
- Wall Furnace
Cooling
- None
Appliances
- Included: Dishwasher, Disposal, Microwave, Electric Oven/Range, Refrigerator
- Laundry: In Garage
Features
- Flooring: Tile, Vinyl Linoleum, Wood
Interior area
- Total structure area: 1,130
- Total interior livable area: 1,130 sqft
Video & virtual tour
Property
Parking
- Total spaces: 2
- Parking features: Attached, Garage Door Opener
- Attached garage spaces: 2
Features
- Stories: 1
- Patio & porch: Balcony/Patio
- Exterior features: Back Yard, Fenced
- Pool features: None
- Fencing: Chain Link,Back Yard,Front Yard,Gate,Wood
Lot
- Size: 6,120 Square Feet
Details
- Parcel number: 02608075
- Zoning: R1
- Special conditions: Standard
Construction
Type & style
- Home type: SingleFamily
- Property subtype: Single Family Residence, Residential
Materials
- Foundation: Concrete Perimeter
- Roof: Composition
Condition
- New construction: No
- Year built: 1961
Utilities & green energy
- Gas: PublicUtilities
- Sewer: Public Sewer
- Water: Public
- Utilities for property: Public Utilities, Water Public
Community & HOA
Location
- Region: Milpitas
Financial & listing details
- Price per square foot: $1,248/sqft
- Tax assessed value: $402,883
- Annual tax amount: $4,981
- Date on market: 7/31/2026
- Listing agreement: ExclusiveRightToSell
- Listing terms: CashorConventionalLoan
Estimated market value
$1,394,600
$1.32M - $1.46M
$4,131/mo
Price history
| Date | Event | Price |
|---|---|---|
| 7/31/2026 | Listed for sale | $1,410,000+448.6%$1,248/sqft |
Source:  MLSListings Inc #ML82056247 Report a problem MLSListings Inc #ML82056247 Report a problem | ||
| 12/1/1998 | Sold | $257,000$227/sqft |
Source: Public Record Report a problem | ||
Public tax history
| Year | Property taxes | Tax assessment |
|---|---|---|
| 2025 | $4,981 +4.1% | $402,883 +2% |
| 2024 | $4,784 +0.3% | $394,984 +2% |
| 2023 | $4,769 +0.4% | $387,240 +2% |
| 2022 | $4,752 +1.5% | $379,648 +2% |
| 2021 | $4,684 +1.7% | $372,205 +1% |
| 2020 | $4,603 | $368,390 +2% |
| 2019 | $4,603 +6.3% | $361,167 +2% |
| 2018 | $4,330 | $354,086 +2% |
| 2017 | $4,330 +1.3% | $347,145 +2% |
| 2016 | $4,275 +5.3% | $340,339 +1.5% |
| 2015 | $4,060 +3% | $335,228 +2% |
| 2014 | $3,943 | $328,663 +0.5% |
| 2013 | -- | $327,178 +2% |
| 2012 | -- | $320,764 +2% |
| 2011 | -- | $314,475 +0.8% |
| 2010 | -- | $312,125 -0.2% |
| 2009 | -- | $312,867 +2% |
| 2008 | -- | $306,733 +2% |
| 2007 | -- | $300,719 +2% |
| 2006 | -- | $294,823 +2% |
| 2005 | -- | $289,043 +2% |
| 2004 | -- | $283,376 +1.9% |
| 2003 | -- | $278,183 +2% |
| 2002 | -- | $272,729 +2% |
| 2001 | -- | $267,382 |
Find assessor info on the county website
Monthly payment
Est. payment
Payment breakdown
Explore the cost of this home by adjusting the details. Changes won't be saved.Climate risks
Neighborhood: Sunny Hills
Nearby schools
GreatSchools rating
- 8/10Joseph Weller Elementary SchoolGrades: K-6Distance: 0.2 mi
- 9/10Thomas Russell Middle SchoolGrades: 7-8Distance: 0.3 mi
- 9/10Milpitas High SchoolGrades: 9-12Distance: 0.6 mi
Schools provided by the listing agent
- Elementary: JosephWellerElementary
- Middle: ThomasRussellJuniorHigh
- High: MilpitasHigh
- District: MilpitasUnified
Source: MLSListings Inc. This data may not be complete. We recommend contacting the local school district to confirm school assignments for this home.
- $1,407,5003 bd2 ba1.1k sqft456 Greathouse Dr, Milpitas, CA 95035Off Market
- $1,342,8003 bd1 ba1k sqft440 Greathouse Dr, Milpitas, CA 95035Off Market
- $1,791,0004 bd3 ba2k sqft432 Greathouse Dr, Milpitas, CA 95035Off Market
- $1,595,4004 bd3 ba1.5k sqft464 Greathouse Dr, Milpitas, CA 95035Off Market
- $1,659,0005 bd3 ba1.7k sqft441 Matthews Ct, Milpitas, CA 95035Off Market
- $1,319,4003 bd1 ba1.1k sqft449 Matthews Ct, Milpitas, CA 95035Off Market
- $1,191,5003 bd1 ba900 sqft433 Matthews Ct, Milpitas, CA 95035Off Market
- $1,308,1003 bd2 ba1.1k sqft457 Matthews Ct, Milpitas, CA 95035Off Market
A local agent can set up tours, give advice and negotiate with sellers.
Similar homes
- $1,249,9993 bd2 ba1.1k sqft358 La Crosse Dr, Milpitas, CA 95035New Construction
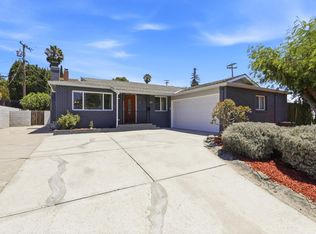 MLS ID #ML82055024, Erica Wong. MLSListings Inc
 - $1,388,8883 bd2 ba1.1k sqft1839 Dalton Dr, Milpitas, CA 95035For Sale
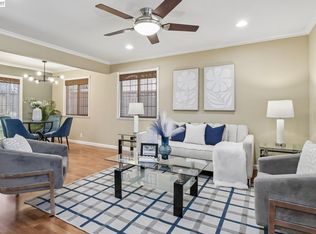 MLS ID #41141756, Lien Celi. Bay East AOR
 - $1,550,0004 bd3 ba1.4k sqft1864 Canton Dr, Milpitas, CA 95035For Sale
 MLS ID #41141217, Sunayana Bedi. bridgeMLS/CCAR/Bay East AOR
 - $1,298,8884 bd2 ba1.1k sqft1864 Edsel Dr, Milpitas, CA 95035For Sale
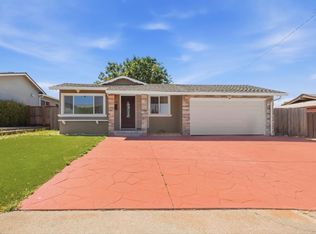 MLS ID #ML82050928, Yunjie Li. MLSListings Inc
 - $1,499,0003 bd2 ba1.3k sqft34352 Newton Ct, Fremont, CA 94555For SaleMLS ID #ML82054490, Kathy Yu. MLSListings Inc
- $1,398,8884 bd2 ba1.5k sqft5799 Indian Ave, San Jose, CA 95123For SaleMLS ID #ML82055960, Robert Dang. MLSListings Inc
- $1,296,8883 bd3 ba1.3k sqft6084 Amador Pl, Newark, CA 94560For SaleMLS ID #ML82056046, Andy Meunier. MLSListings Inc
- $1,300,0003 bd2 ba1.2k sqft765 Tallent Ave, San Jose, CA 95127For SaleMLS ID #ML82027887, Nancy Reynolds. MLSListings Inc
- $1,549,0003 bd1 ba1.1k sqft1845 Coastland Ave, San Jose, CA 95125For SaleMLS ID #ML82054891, Liza Carneghi. MLSListings Inc
- $1,385,0004 bd2 ba1.4k sqft4865 Mason St, Pleasanton, CA 94588For SaleMLS ID #41143267, David Flashberger. Bay East AOR
- $1,398,0003 bd2 ba1k sqft1435 Bouret Dr, San Jose, CA 95118For SaleMLS ID #41141926, Archana Singh. Bay East AOR
- $1,499,8884 bd2 ba1.5k sqft40884 Blacow Rd, Fremont, CA 94538For SaleMLS ID #41142712, Megan Sharif. Bay East AOR
- $1,399,9903 bd2 ba1.3k sqft3879 James Avenue, Fremont, CA 94538For SaleMLS ID #326048942, DeAndre K Harris, Professional Realty Services I. BAREIS
- $1,178,0003 bd3 ba1.5k sqft1741 Abington Ct, San Jose, CA 95131For SaleMLS ID #ML82047979, Carlos Valencia Guillen. MLSListings Inc
- $1,488,0003 bd2 ba1.4k sqft741 San Tomas St, Sunnyvale, CA 94085For SaleMLS ID #ML82053768, Dana Carmel. MLSListings Inc
- $1,070,0003 bd2 ba1k sqft36623 Ruschin Dr, Newark, CA 94560For SaleMLS ID #ML82054707, Jennifer Li. MLSListings Inc
- $1,750,0003 bd2 ba1.5k sqft905 El Rio Dr, San Jose, CA 95125For SaleMLS ID #ML82055812, Ana Maria Russo. MLSListings Inc
- $1,549,0003 bd2 ba1.3k sqft5501 Camden Ave, San Jose, CA 95124For SaleMLS ID #ML82055287, Mike Gaines. MLSListings Inc
- $1,398,0003 bd2 ba1.3k sqft4513 Birchwood Ct, Union City, CA 94587For SaleMLS ID #ML82052860, Maggie Guo. MLSListings Inc
- $1,399,0003 bd2 ba1.1k sqft4708 Portola Dr, Fremont, CA 94536For SaleMLS ID #41127382, Bryan VanHeusen. Bay East AOR
Local buyer's agents are ready to help
