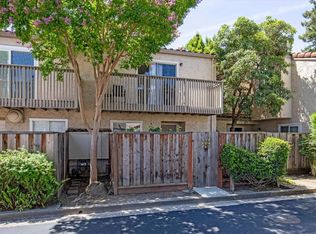
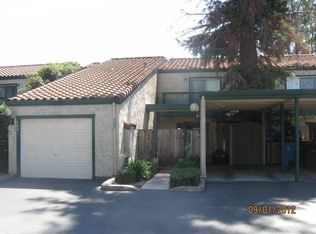
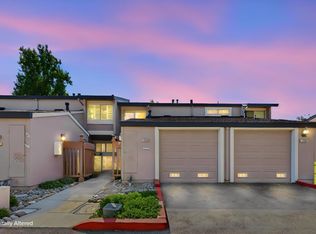
Tucked within a quiet, tree-lined community, this inviting townhome-style residence opens through a private entry courtyard with mature greenery and a covered carport nearby. Inside, the main level offers a bright, open living and dining area with glossy tile flooring, recessed lighting, crown molding and a cozy tiled fireplace. The kitchen sits just off the living area with white cabinetry, stone-look counters, stainless-steel appliances, a range hood and a convenient breakfast bar for casual meals. Sliding glass doors extend the living space to a private fenced patio with deck-style hardscape, artificial turf and lush plantings, creating an easy spot for morning coffee or outdoor dining. Upstairs, warm wood flooring leads to spacious private rooms, including one with a sliding door to a balcony overlooking the surrounding trees. A well-placed laundry area adds everyday convenience, while refreshed bathrooms feature updated vanities, stone counters and clean finishes. Enjoy covered parking, storage potential and low- maintenance outdoor spaces in a location close to Baylands trails, parks, shopping, restaurants, University Ave, Hwy 101, Dumbarton Bridge, downtown Palo Alto, Stanford, Menlo Park and major Peninsula tech employers.
For sale
Price increase: $49.9K (8/5)
$924,888
117 Mission Dr, East Palo Alto, CA 94303
2beds
1,510sqft
Townhouse, Residential
Built in 1980
1,498 Square Feet Lot
$909,900 Zestimate®
$613/sqft
$460/mo HOA
What's special
- 51 days
- 539
- 15
Zillow last checked:
Listing updated:
Listed by:
Graeham Watts 01466876 650-308-4727,
Compass 408-358-1111
Source: MLSListings Inc,MLS#: ML82053565
Facts & features
Interior
Bedrooms & bathrooms
- Bedrooms: 2
- Bathrooms: 3
- Full bathrooms: 2
- 1/2 bathrooms: 1
Dining room
- Features: DiningArea, NoFormalDiningRoom
Family room
- Features: Other
Kitchen
- Features: ExhaustFan
Heating
- Forced Air, Gas
Cooling
- None
Appliances
- Included: Dishwasher, Exhaust Fan, Electric Oven/Range, Refrigerator
Features
- Flooring: Hardwood, Tile
- Number of fireplaces: 1
- Fireplace features: Living Room
Interior area
- Total structure area: 1,510
- Total interior livable area: 1,510 sqft
Video & virtual tour
Property
Parking
- Total spaces: 2
- Parking features: Carport
- Garage spaces: 1
- Carport spaces: 1
- Covered spaces: 2
Features
- Stories: 2
- Pool features: Community
Lot
- Size: 1,498 Square Feet
Details
- Parcel number: 111420020
- Zoning: R30000
- Special conditions: Standard
Construction
Type & style
- Home type: Townhouse
- Property subtype: Townhouse, Residential
Materials
- Foundation: Slab
- Roof: Concrete, Tile
Condition
- New construction: No
- Year built: 1980
Utilities & green energy
- Gas: PublicUtilities
- Water: Public
- Utilities for property: Public Utilities, Water Public
Community & HOA
HOA
- Has HOA: Yes
- HOA fee: $460 monthly
Location
- Region: East Palo Alto
Financial & listing details
- Price per square foot: $613/sqft
- Tax assessed value: $894,086
- Annual tax amount: $11,674
- Date on market: 7/8/2026
- Listing agreement: ExclusiveRightToSell
Estimated market value
$909,900
$864,000 - $955,000
$4,101/mo
Price history
| Date | Event | Price |
|---|---|---|
| 8/5/2026 | Price change | $924,888+5.7%$613/sqft |
Source:  MLSListings Inc #ML82053565 Report a problem MLSListings Inc #ML82053565 Report a problem | ||
| 7/21/2026 | Price change | $875,000-3.7%$579/sqft |
Source: MLSListings Inc #ML82053565 Report a problem | ||
| 7/9/2026 | Listed for sale | $908,888+10%$602/sqft |
Source: MLSListings Inc #ML82053565 Report a problem | ||
| 12/18/2020 | Sold | $826,000+75.7%$547/sqft |
Source: Public Record Report a problem | ||
| 11/2/2005 | Sold | $470,000$311/sqft |
Source: Public Record Report a problem | ||
Public tax history
| Year | Property taxes | Tax assessment |
|---|---|---|
| 2025 | $11,674 +2.1% | $894,086 +2% |
| 2024 | $11,435 +2.5% | $876,556 +2% |
| 2023 | $11,159 +5% | $859,370 +2% |
| 2022 | $10,631 +2% | $842,520 +2% |
| 2021 | $10,426 +33.2% | $826,000 +40.6% |
| 2020 | $7,830 -0.3% | $587,280 +2% |
| 2019 | $7,851 +10.1% | $575,766 +2% |
| 2018 | $7,128 +3.4% | $564,478 +2% |
| 2017 | $6,897 +0.5% | $553,411 +2% |
| 2016 | $6,863 +10% | $542,561 +1.5% |
| 2015 | $6,240 | $534,413 +9.1% |
| 2014 | $6,240 | $490,000 +69% |
| 2013 | -- | $290,000 |
| 2012 | -- | $290,000 |
| 2011 | -- | $290,000 -7.2% |
| 2010 | -- | $312,570 -25.4% |
| 2009 | -- | $419,000 -8.9% |
| 2008 | -- | $460,000 -4% |
| 2007 | -- | $479,400 +2% |
| 2006 | -- | $470,000 +143.8% |
| 2005 | -- | $192,786 +4% |
| 2004 | -- | $185,301 +1.9% |
| 2003 | -- | $181,906 +2% |
| 2002 | -- | $178,340 +2% |
| 2001 | -- | $174,844 +2% |
| 2000 | -- | $171,417 |
Find assessor info on the county website
Monthly payment
Est. payment
Payment breakdown
Explore the cost of this home by adjusting the details. Changes won't be saved.Climate risks
Neighborhood: 94303
Nearby schools
Schools provided by the listing agent
- High: MenloAthertonHigh
- District: RavenswoodCityElementary
Source: MLSListings Inc. This data may not be complete. We recommend contacting the local school district to confirm school assignments for this home.
Similar homes
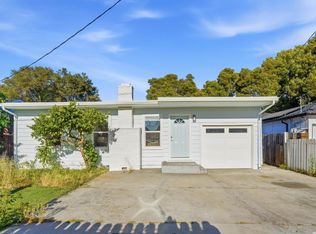
- $924,0002 bd1 ba810 sqft1030 Bradley Way, East Palo Alto, CA 94303For Sale
 MLS ID #ML82053876, Graeham Watts. MLSListings Inc
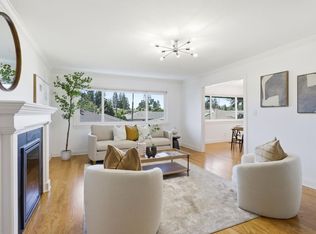
 - $948,0002 bd2 ba1.4k sqft1540 San Antonio Ave, Menlo Park, CA 94025For Sale
 MLS ID #ML82059165, Chao Wen. MLSListings Inc
 - $1,098,8003 bd2 ba1.4k sqft2170 Clarke Ave, East Palo Alto, CA 94303For Sale
 MLS ID #ML82042026, Jessa Walsh. MLSListings Inc
 - $899,0002 bd3 ba1.2k sqft1349 Merrivale West Sq, San Jose, CA 95117For Sale
 MLS ID #ML82058399, Patricia Kelner. MLSListings Inc
Local buyer's agents are ready to help
