Lovely 2-Bedroom, 2.5-Bath Townhouse in Prime Location
Welcome to this lovely and private 2-bedroom, 2.5-bath townhouse featuring attached bathrooms, cathedral ceilings, walk-in closets, and an attached 2-car garage.
The inviting living room offers large picture windows, a cozy fireplace, and a versatile dining area/office space. The kitchen was remodeled with newer cabinets, quartz countertops, appliances, sink, and faucet, creating a bright and modern space for everyday living and entertaining.
The home also features newer flooring throughout, central A/C, central forced-air heating, and fresh interior touch-ups. A large bonus/office room provides additional flexible space for a home office, guest area, or recreation room.
Enjoy the convenience of an attached 2-car garage and the privacy of a well-positioned unit. The HOA pays for water and garbage, while Santa Clara Utilities offer the benefit of relatively low utility costs.
Prime location: Approximately 1 mile to Kaiser Permanente, 2 miles to Apple Park, with easy access to major freeways and thoroughfares. Conveniently located near shopping, dining, employment centers, and everyday amenities.
A wonderful opportunity to enjoy comfort, privacy, and convenience in one of Santa Claras desirable locations!
For sale
$998,000
895 Quince Ave Unit 12, Santa Clara, CA 95051
2beds
1,470sqft
Townhouse, Residential
Built in 1985
-- sqft lot
$987,100 Zestimate®
$679/sqft
$650/mo HOA
What's special
- 2 days
- 264
- 22
Zillow last checked:
Listing updated:
Listed by:
Naseem Faria 01809674 408-338-9932,
Coldwell Banker Realty 408-996-1100
Source: MLSListings Inc,MLS#: ML82059050
Facts & features
Interior
Bedrooms & bathrooms
- Bedrooms: 2
- Bathrooms: 3
- Full bathrooms: 2
- 1/2 bathrooms: 1
Dining room
- Features: BreakfastNook, DiningAreainLivingRoom
Family room
- Features: NoFamilyRoom
Heating
- Forced Air
Cooling
- Central Air
Features
- Fireplace features: Family Room, Wood Burning
Interior area
- Total structure area: 1,470
- Total interior livable area: 1,470 sqft
Property
Parking
- Total spaces: 2
- Parking features: Attached, Off Street
- Attached garage spaces: 2
Features
- Stories: 2
Details
- Parcel number: 29041084
- Zoning: R1
- Special conditions: Standard
Construction
Type & style
- Home type: Townhouse
- Property subtype: Townhouse, Residential
Materials
- Foundation: Slab
- Roof: Concrete, Tile
Condition
- New construction: No
- Year built: 1985
Utilities & green energy
- Gas: PublicUtilities
- Sewer: Public Sewer
- Water: Public
- Utilities for property: Public Utilities, Water Public
Community & HOA
HOA
- Has HOA: Yes
- Services included: Insurance, Water
- HOA fee: $650 monthly
Location
- Region: Santa Clara
Financial & listing details
- Price per square foot: $679/sqft
- Tax assessed value: $1,115,000
- Date on market: 8/26/2026
- Listing agreement: ExclusiveRightToSell
Estimated market value
$987,100
$938,000 - $1.04M
$4,561/mo
Price history
| Date | Event | Price |
|---|---|---|
| 8/26/2026 | Listed for sale | $998,000-13.2%$679/sqft |
Source:  MLSListings Inc #ML82059050 Report a problem MLSListings Inc #ML82059050 Report a problem | ||
| 2/11/2022 | Sold | $1,150,000+15.2%$782/sqft |
Source:  MLSListings Inc #ML81873674 Report a problem MLSListings Inc #ML81873674 Report a problem | ||
| 1/7/2022 | Listed for sale | $998,000+138.8%$679/sqft |
Source: MLSListings Inc #ML81873674 Report a problem | ||
| 12/31/2009 | Sold | $418,000-22.9%$284/sqft |
Source: Public Record Report a problem | ||
| 10/5/2006 | Sold | $542,500$369/sqft |
Source: Public Record Report a problem | ||
Public tax history
| Year | Property taxes | Tax assessment |
|---|---|---|
| 2026 | -- | $1,115,000 -8.6% |
| 2025 | $14,451 +3.9% | $1,220,388 +2% |
| 2024 | $13,914 +1% | $1,196,460 +2% |
| 2023 | $13,773 +1.7% | $1,173,000 +130.7% |
| 2022 | $13,540 +126.6% | $508,430 +2% |
| 2021 | $5,976 +1.9% | $498,462 +1% |
| 2020 | $5,866 | $493,352 +2% |
| 2019 | $5,866 +7% | $483,680 +2% |
| 2018 | $5,482 | $474,198 +2% |
| 2017 | $5,482 +0.5% | $464,900 +2% |
| 2016 | $5,454 +2% | $455,786 +1.5% |
| 2015 | $5,346 +5.4% | $448,940 +2% |
| 2014 | $5,073 | $440,146 +0.5% |
| 2013 | -- | $438,158 +2% |
| 2012 | -- | $429,568 +2% |
| 2011 | -- | $421,146 +0.8% |
| 2010 | -- | $418,000 +3.1% |
| 2009 | -- | $405,400 -18% |
| 2008 | -- | $494,600 -5% |
| 2007 | -- | $520,800 +151.6% |
| 2006 | -- | $206,993 +2% |
| 2005 | -- | $202,935 +2% |
| 2004 | -- | $198,957 +1.9% |
| 2003 | -- | $195,311 +2% |
| 2002 | -- | $191,483 +2% |
| 2001 | -- | $187,729 |
Find assessor info on the county website
Monthly payment
Est. payment
Payment breakdown
Explore the cost of this home by adjusting the details. Changes won't be saved.Climate risks
Neighborhood: 95051
Nearby schools
Schools provided by the listing agent
- District: SantaClaraUnified
Source: MLSListings Inc. This data may not be complete. We recommend contacting the local school district to confirm school assignments for this home.
- $972,5003 bd2 ba1.4k sqft895 Quince Ave UNIT 1, Santa Clara, CA 95051Off Market
- $1,000,0002 bd2 ba1.4k sqft895 Quince Ave UNIT 2, Santa Clara, CA 95051Sold
- $913,5002 bd2 ba1.4k sqft895 Quince Ave UNIT 3, Santa Clara, CA 95051Off Market
- $964,4003 bd2 ba1.4k sqft895 Quince Ave UNIT 4, Santa Clara, CA 95051Off Market
Similar homes
- $899,0002 bd3 ba1.2k sqft1349 Merrivale West Sq, San Jose, CA 95117For Sale
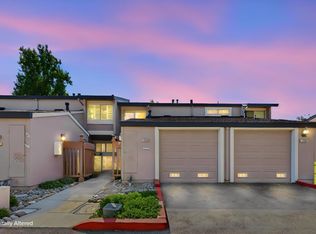 MLS ID #ML82058399, Patricia Kelner. MLSListings Inc
 - $1,250,0002 bd2 ba1.7k sqft2421 Michele Jean Way, Santa Clara, CA 95050For Sale
 MLS ID #ML82051018, Eric Fischer-Colbrie. MLSListings Inc
 - $899,0002 bd3 ba1.4k sqft1205 Sierra Village Way, San Jose, CA 95132For Sale
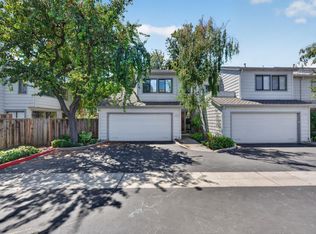 MLS ID #ML82058352, Ilana Nahouraii. MLSListings Inc
 - $899,0002 bd3 ba1.7k sqft7660 Falkirk Dr, San Jose, CA 95135For Sale
 MLS ID #ML82058935, Suzanne Rodda. MLSListings Inc
Local buyer's agents are ready to help
