Beautiful home! Move right in with new Interior paint, beautiful new floors throughout, new quartz counters, and new kitchen sink! Light bright and sunny end unit with lots of big south-facing windows, dramatic vaulted ceilings, dining area, formal entry, large living room, and convenient laundry room! 2 BIG bedrooms including the master suite with vaulted ceilings, deck for morning coffee, and a separate den/office area! Large 2 car garage, plus lots of guest parking across the way! Prime location in a super-quiet complex, easy to groceries, freeways, parks, Apple, Nvidia, Openai, LinkedIn, and to ALL of the great companies! Do not miss this one!
For sale
Price cut: $75K (8/27)
$1,250,000
2421 Michele Jean Way, Santa Clara, CA 95050
2beds
1,700sqft
Townhouse, Residential
Built in 1981
-- sqft lot
$-- Zestimate®
$735/sqft
$798/mo HOA
What's special
- 124 days
- 485
- 18
Zillow last checked:
Listing updated:
Listed by:
Eric Fischer-Colbrie 00922040 650-533-7511,
Intero Real Estate Services 650-947-4700
Source: MLSListings Inc,MLS#: ML82051018
Facts & features
Interior
Bedrooms & bathrooms
- Bedrooms: 2
- Bathrooms: 2
- Full bathrooms: 2
Rooms
- Room types: Office, Utility Room
Bedroom
- Features: PrimarySuiteRetreat, WalkinCloset
Bathroom
- Features: DoubleSinks, PrimaryStallShowers, ShoweroverTub1, Tile, UpdatedBaths
Dining room
- Features: EatinKitchen, FormalDiningRoom
Family room
- Features: NoFamilyRoom
Heating
- Central Forced Air Gas
Cooling
- Central Air
Appliances
- Included: Dishwasher, Disposal, Microwave, Electric Oven/Range, Refrigerator, Trash Compactor
- Laundry: In Utility Room
Features
- One Or More Skylights, Vaulted Ceiling(s)
- Flooring: Hardwood, Laminate
- Number of fireplaces: 2
- Fireplace features: Gas Log, Living Room, Primary Bedroom
- Common walls with other units/homes: End Unit
Interior area
- Total structure area: 1,700
- Total interior livable area: 1,700 sqft
Video & virtual tour
Property
Parking
- Total spaces: 2
- Parking features: Attached, Guest
- Attached garage spaces: 2
Features
- Stories: 2
- Patio & porch: Balcony/Patio, Deck
- Pool features: Gunite
Details
- Parcel number: 29448006
- Zoning: PD
- Special conditions: Standard
Construction
Type & style
- Home type: Townhouse
- Architectural style: Traditional
- Property subtype: Townhouse, Residential
Materials
- Foundation: Slab
- Roof: Wood
Condition
- New construction: No
- Year built: 1981
Utilities & green energy
- Gas: PublicUtilities
- Sewer: Public Sewer
- Water: Public
- Utilities for property: Public Utilities, Water Public
Community & HOA
HOA
- Has HOA: Yes
- HOA fee: $798 monthly
Location
- Region: Santa Clara
Financial & listing details
- Price per square foot: $735/sqft
- Tax assessed value: $452,636
- Date on market: 6/13/2026
- Listing agreement: ExclusiveRightToSell
Estimated market value
Not available
Estimated sales range
Not available
Not available
Price history
| Date | Event | Price |
|---|---|---|
| 8/27/2026 | Price change | $1,250,000-5.7%$735/sqft |
Source:  MLSListings Inc #ML82051018 Report a problem MLSListings Inc #ML82051018 Report a problem | ||
| 7/3/2026 | Price change | $1,325,000-4.5%$779/sqft |
Source: MLSListings Inc #ML82051018 Report a problem | ||
| 6/14/2026 | Listed for sale | $1,388,000+91.4%$816/sqft |
Source: MLSListings Inc #ML82051018 Report a problem | ||
| 5/1/2015 | Sold | $725,000+19.8%$426/sqft |
Source: Public Record Report a problem | ||
| 11/17/2006 | Sold | $605,000+89.1%$356/sqft |
Source: Public Record Report a problem | ||
| 12/30/1998 | Sold | $320,000+32%$188/sqft |
Source: Public Record Report a problem | ||
| 4/21/1994 | Sold | $242,500$143/sqft |
Source: Public Record Report a problem | ||
Public tax history
| Year | Property taxes | Tax assessment |
|---|---|---|
| 2026 | -- | $452,636 +2% |
| 2025 | $5,350 +3.8% | $443,762 +2% |
| 2024 | $5,153 +2.7% | $435,062 +2% |
| 2023 | $5,020 +1.6% | $426,533 +2% |
| 2022 | $4,939 +0.4% | $418,170 +2% |
| 2021 | $4,919 +1.9% | $409,971 +1% |
| 2020 | $4,829 | $405,769 +2% |
| 2019 | $4,829 +7% | $397,814 +2% |
| 2018 | $4,513 | $390,015 +2% |
| 2017 | $4,513 +0.5% | $382,369 +2% |
| 2016 | $4,489 -43.8% | $374,872 -44.4% |
| 2015 | $7,986 +7.2% | $674,434 +3.9% |
| 2014 | $7,447 | $649,000 +10% |
| 2013 | -- | $590,000 +9.1% |
| 2012 | -- | $541,000 +7.1% |
| 2011 | -- | $505,000 -7.2% |
| 2010 | -- | $544,000 +19% |
| 2009 | -- | $457,000 -18% |
| 2008 | -- | $557,400 -5% |
| 2007 | -- | $586,800 +59.9% |
| 2006 | -- | $367,094 +2% |
| 2005 | -- | $359,898 +2% |
| 2004 | -- | $352,842 +1.9% |
| 2003 | -- | $346,376 +2% |
| 2002 | -- | $339,586 +2% |
| 2001 | -- | $332,928 |
Find assessor info on the county website
Monthly payment
Est. payment
Payment breakdown
Explore the cost of this home by adjusting the details. Changes won't be saved.Climate risks
Neighborhood: 95050
Nearby schools
Schools provided by the listing agent
- Elementary: WestwoodElementary_1
- Middle: BuchserMiddle
- High: SantaClaraHigh
- District: SantaClaraUnified
Source: MLSListings Inc. This data may not be complete. We recommend contacting the local school district to confirm school assignments for this home.
- $1,104,7003 bd2 ba1.8k sqft2423 Michele Jean Way, Santa Clara, CA 95050Off Market
- $1,095,0002 bd2 ba1.5k sqft2431 Michele Jean Way, Santa Clara, CA 95050Sold
- $1,109,4002 bd2 ba1.5k sqft2425 Michele Jean Way, Santa Clara, CA 95050Off Market

- $1,124,8003 bd2 ba1.8k sqft2429 Michele Jean Way, Santa Clara, CA 95050Off Market
Similar homes
- $1,288,0003 bd3 ba1.6k sqft703 Hibiscus Pl, San Jose, CA 95117For Sale
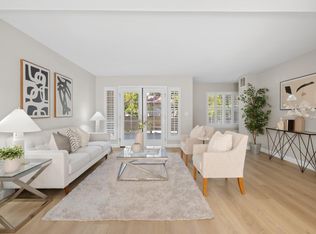 MLS ID #ML82063855, Sophie Shen. MLSListings Inc
 - $1,375,0003 bd3 ba1.5k sqft4513 Lick Mill Blvd, Santa Clara, CA 95054For Sale
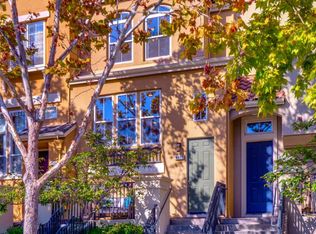 MLS ID #ML82064033, Grover Barbaran. MLSListings Inc
 - $1,366,0003 bd2 ba1.2k sqft21068 White Fir Ct, Cupertino, CA 95014For Sale
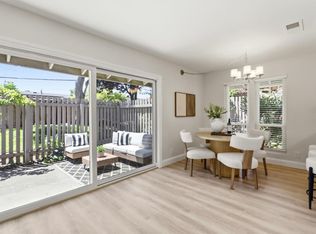 MLS ID #ML82064595, Tariq Rafeeqi. MLSListings Inc
 - $1,299,0002 bd3 ba1.3k sqft20316 Pinntage Pkwy, Cupertino, CA 95014For Sale
 MLS ID #ML82052791, Sheryl Magdayao. MLSListings Inc
