This beautifully remodeled and extensively updated townhouse is in the highly desirable Los Gatos Village and offers a rare combination of comfort, privacy, and functionality.
Its often said that a townhouse or condominium can feel like a single family home but this one truly does. Its unique design provides an exceptional level of peace, quiet, and privacy, with no common walls in the living areas. The only shared wall is at the garage.
The thoughtfully designed floor plan features 3 spacious bedrooms, including one conveniently located on the lower level, along with 2 full bathrooms, one on each level. The generous living room features 2 sliding doors that open directly to a spacious, private brick patio, creating an inviting connection of indoor and outdoor living.
A dining room with floor to ceiling windows overlooks the patio, while the beautifully updated kitchen features quartz countertops, high-end stainless steel appliances, and a comfortable breakfast nook.
An additional loft provides flexible space for a home office, play area, or living space. The home also includes a large two car, attached, garage with ample room for storage.
Ideally situated in a central and convenient location, this home offers easy access to shopping, dining, schools, and major commute routes.
For sale
$1,495,000
101 Milmar Way, Los Gatos, CA 95032
3beds
1,494sqft
Townhouse, Residential
Built in 1972
1,812 Square Feet Lot
$1,465,300 Zestimate®
$1,001/sqft
$409/mo HOA
What's special
- 19 days
- 1,334
- 85
Zillow last checked:
Listing updated:
Listed by:
Darren Carroll 00867354 408-497-4957,
Coldwell Banker Realty 408-355-1500
Source: MLSListings Inc,MLS#: ML82063120
Facts & features
Interior
Bedrooms & bathrooms
- Bedrooms: 3
- Bathrooms: 2
- Full bathrooms: 2
Rooms
- Room types: Loft, Office
Bedroom
- Features: GroundFloorBedroom
Bathroom
- Features: FullonGroundFloor
Dining room
- Features: BreakfastNook, FormalDiningRoom
Family room
- Features: NoFamilyRoom
Kitchen
- Features: Countertop_Stone
Heating
- Forced Air, Gas
Cooling
- Ceiling Fan(s), Central Air, Whole House Fan
Appliances
- Included: Dishwasher, Disposal, Electric Oven/Range, Refrigerator, Washer/Dryer
- Laundry: In Garage, Tub/Sink
Features
- High Ceilings, Vaulted Ceiling(s)
- Flooring: Carpet, Laminate, Tile
Interior area
- Total structure area: 1,494
- Total interior livable area: 1,494 sqft
Video & virtual tour
Property
Parking
- Total spaces: 2
- Parking features: Attached, Detached, On Street
- Attached garage spaces: 2
Accessibility
- Accessibility features: Grip-Accessible Features
Features
- Stories: 2
- Exterior features: Back Yard, Fenced
- Pool features: Community
- Fencing: Back Yard
- Has view: Yes
- View description: Mountain(s)
Lot
- Size: 1,812 Square Feet
- Features: Level, Mostly Level, Ground Floor
Details
- Additional structures: Garage
- Parcel number: 52330034
- Zoning: PD
- Special conditions: Standard
Construction
Type & style
- Home type: Townhouse
- Architectural style: Traditional
- Property subtype: Townhouse, Residential
Materials
- Foundation: Slab
- Roof: Composition, Shingle
Condition
- New construction: No
- Year built: 1972
Utilities & green energy
- Gas: IndividualGasMeters, PublicUtilities
- Sewer: Public Sewer
- Water: Public
- Utilities for property: Public Utilities, Water Public
Community & HOA
HOA
- Has HOA: Yes
- Amenities included: Cabana, Community Pool, Garden Greenbelt Trails
- HOA fee: $409 monthly
Location
- Region: Los Gatos
Financial & listing details
- Price per square foot: $1,001/sqft
- Tax assessed value: $855,557
- Date on market: 10/2/2026
- Listing agreement: ExclusiveRightToSell
- Listing terms: CashorConventionalLoan
Estimated market value
$1,465,300
$1.39M - $1.54M
$5,063/mo
Price history
| Date | Event | Price |
|---|---|---|
| 10/2/2026 | Listed for sale | $1,495,000+148.3%$1,001/sqft |
Source:  MLSListings Inc #ML82063120 Report a problem | ||
| 6/7/2005 | Sold | $602,000+29.5%$403/sqft |
Source: Public Record Report a problem | ||
| 12/19/2002 | Sold | $465,000+103.1%$311/sqft |
Source: Public Record Report a problem | ||
| 3/22/1995 | Sold | $229,000$153/sqft |
Source: Public Record Report a problem | ||
Public tax history
| Year | Property taxes | Tax assessment |
|---|---|---|
| 2026 | -- | $855,557 +2% |
| 2025 | $11,134 +2.4% | $838,782 +2% |
| 2024 | $10,873 +1.7% | $822,336 +2% |
| 2023 | $10,691 +2.1% | $806,213 +2% |
| 2022 | $10,467 +1.8% | $790,406 +2% |
| 2021 | $10,280 +1.7% | $774,909 +1% |
| 2020 | $10,111 | $766,964 +2% |
| 2019 | $10,111 +4.4% | $751,926 +2% |
| 2018 | $9,688 | $737,183 +2% |
| 2017 | $9,688 +1.7% | $722,729 +2% |
| 2016 | $9,530 +6.7% | $708,559 +1.5% |
| 2015 | $8,932 +1.4% | $697,917 +2% |
| 2014 | $8,805 | $684,246 +15.4% |
| 2013 | -- | $593,000 +15.6% |
| 2012 | -- | $513,000 -9% |
| 2011 | -- | $564,000 -0.7% |
| 2010 | -- | $568,000 +14% |
| 2009 | -- | $498,100 -17% |
| 2008 | -- | $600,200 -4.1% |
| 2007 | -- | $626,067 +2% |
| 2006 | -- | $613,792 +27% |
| 2005 | -- | $483,153 +2% |
| 2004 | -- | $473,680 +1.9% |
| 2003 | -- | $465,000 +78.2% |
| 2002 | -- | $260,941 +2% |
| 2001 | -- | $255,825 |
Find assessor info on the county website
Monthly payment
Est. payment
Payment breakdown
Explore the cost of this home by adjusting the details. Changes won't be saved.Climate risks
Neighborhood: 95032
Nearby schools
Schools provided by the listing agent
- District: UnionElementary
Source: MLSListings Inc. This data may not be complete. We recommend contacting the local school district to confirm school assignments for this home.
- $1,164,8003 bd2 ba1.4k sqft15650 Camino Del Cerro, Los Gatos, CA 95032Off Market
- $918,3002 bd2 ba1k sqft15660 Camino Del Cerro, Los Gatos, CA 95032Off Market
- $1,034,1002 bd2 ba1.4k sqft15640 Camino Del Cerro, Los Gatos, CA 95032Off Market
- $1,435,0002 bd2 ba1.4k sqft230 Escobar Ave, Los Gatos, CA 95032Sold
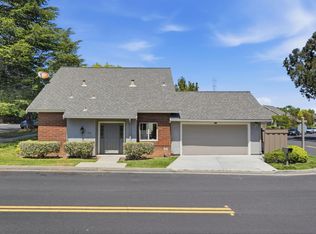
Similar homes
- $1,575,0003 bd3 ba1.5k sqft104 Cherry Hill Ct, Los Gatos, CA 95032For Sale
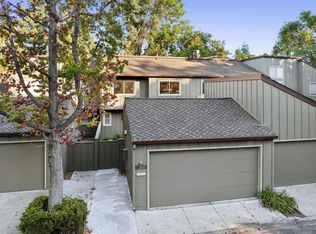 MLS ID #ML82064183, Andy Tse. MLSListings Inc
- $1,348,0003 bd3 ba1.2k sqft16345 Los Gatos Blvd Unit 6, Los Gatos, CA 95032For Sale
 MLS ID #ML82051793, Eric McCafferty. MLSListings Inc
- $1,495,0003 bd3 ba1.8k sqft136 Redding Rd, Campbell, CA 95008For Sale
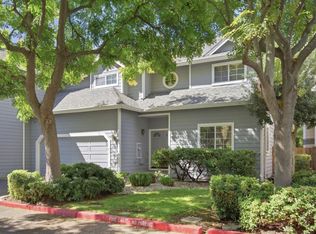 MLS ID #ML82061675, Sarah Ravella. MLSListings Inc
- $1,448,8003 bd3 ba1.5k sqftNot Listed, Cupertino, CA 95014For Sale
 MLS ID #41151558, Steve Mohseni. Bay East AOR
