*Desirable West San Jose townhome offering style, space, and convenience, with a rare attached three-car garage for ample parking and storage. The light-filled primary suite features soaring vaulted ceilings and oversized windows. *The main living level features spacious living and dining areas, recessed lighting, abundant natural light, and a cozy gas fireplace. French doors open to the outdoor living space, while the large front deck provides an inviting setting for relaxing or entertaining. Portions of the front deck and stairs have been recently rebuilt. *The kitchen features ample cabinetry and counter space, stainless steel appliances, a tiled backsplash, and a dedicated range hood vent. *Upstairs, the expansive primary suite features plantation shutters and serene treetop views. The en-suite bath offers dual sinks and separate tub and shower areas. Rare 3-car attached garage with versatile storage, hobby, or gym space, plus a large basement/storage area. *Ideally situated near Saratoga and Hwy 280, with convenient access to shopping, dining, and major Silicon Valley employers including Apple Park. The home is assigned to highly rated Easterbrook Discovery K8 (10/10) and Prospect High School (8/10), per GreatSchools.
For sale
$1,288,000
703 Hibiscus Pl, San Jose, CA 95117
3beds
1,603sqft
Townhouse, Residential
Built in 1990
-- sqft lot
$-- Zestimate®
$803/sqft
$558/mo HOA
What's special
- 1 day
- 300
- 28
Zillow last checked:
Listing updated:
Listed by:
Sophie Shen 01837259 408-799-2558,
Keller Williams Thrive 408-850-6900
Source: MLSListings Inc,MLS#: ML82063855
Facts & features
Interior
Bedrooms & bathrooms
- Bedrooms: 3
- Bathrooms: 3
- Full bathrooms: 2
- 1/2 bathrooms: 1
Bathroom
- Features: DoubleSinks, ShowerandTub, Stone, Tile, Tub
Dining room
- Features: DiningFamilyCombo
Family room
- Features: SeparateFamilyRoom
Kitchen
- Features: ExhaustFan
Heating
- Central Forced Air Gas, Forced Air, Gas
Cooling
- Central Air
Appliances
- Included: Electric Cooktop, Dishwasher, Exhaust Fan, Freezer, Disposal, Range Hood, Ice Maker, Microwave, Electric Oven, Self Cleaning Oven, Refrigerator, Trash Compactor, Washer/Dryer
- Laundry: Upper Floor
Features
- Flooring: Carpet, Vinyl Linoleum
- Number of fireplaces: 1
- Fireplace features: Gas
Interior area
- Total structure area: 1,603
- Total interior livable area: 1,603 sqft
Property
Parking
- Total spaces: 3
- Parking features: Attached
- Attached garage spaces: 3
Features
- Stories: 2
Details
- Parcel number: 29954013
- Zoning: A-PD
- Special conditions: Standard
Construction
Type & style
- Home type: Townhouse
- Property subtype: Townhouse, Residential
Materials
- Foundation: Slab
- Roof: Tile
Condition
- New construction: No
- Year built: 1990
Utilities & green energy
- Gas: PublicUtilities
- Sewer: Public Sewer
- Water: Public
- Utilities for property: Public Utilities, Water Public
Community & HOA
HOA
- Has HOA: Yes
- HOA fee: $558 monthly
Location
- Region: San Jose
Financial & listing details
- Price per square foot: $803/sqft
- Tax assessed value: $1,142,443
- Date on market: 10/7/2026
- Listing agreement: ExclusiveRightToSell
Estimated market value
Not available
Estimated sales range
Not available
Not available
Price history
| Date | Event | Price |
|---|---|---|
| 10/7/2026 | Listed for sale | $1,288,000+24.4%$803/sqft |
Source:  MLSListings Inc #ML82063855 Report a problem MLSListings Inc #ML82063855 Report a problem | ||
| 11/20/2020 | Sold | $1,035,000-5.8%$646/sqft |
Source:  MLSListings Inc #ML81811616 Report a problem MLSListings Inc #ML81811616 Report a problem | ||
| 10/7/2020 | Price change | $1,099,000-8.3%$686/sqft |
Source: Century 21 MM #ML81811616 Report a problem | ||
| 9/19/2020 | Listed for sale | $1,199,000+313.4%$748/sqft |
Source: Century 21 MM #ML81811616 Report a problem | ||
| 8/14/2019 | Listing removed | $3,700$2/sqft |
Source: Century 21 M&M Report a problem | ||
| 8/10/2019 | Price change | $3,700-5.1%$2/sqft |
Source: Century 21 M&M Report a problem | ||
| 7/2/2019 | Listed for rent | $3,900$2/sqft |
Source: Century 21 M&M Report a problem | ||
| 6/5/1998 | Sold | $290,000$181/sqft |
Source: Public Record Report a problem | ||
Public tax history
| Year | Property taxes | Tax assessment |
|---|---|---|
| 2026 | -- | $1,142,443 +2% |
| 2025 | $14,890 +2.6% | $1,120,043 +2% |
| 2024 | $14,518 +3.6% | $1,098,082 +4.6% |
| 2023 | $14,014 -0.9% | $1,050,000 -0.5% |
| 2022 | $14,148 +1.5% | $1,055,445 +2% |
| 2021 | $13,943 +122.3% | $1,034,750 +144.6% |
| 2020 | $6,273 | $423,026 +2% |
| 2019 | $6,273 +7.3% | $414,732 +2% |
| 2018 | $5,843 | $406,601 +2% |
| 2017 | $5,843 +1.2% | $398,629 +2% |
| 2016 | $5,774 +7.1% | $390,813 +1.5% |
| 2015 | $5,392 +2.2% | $384,944 +2% |
| 2014 | $5,278 | $377,404 +0.5% |
| 2013 | -- | $375,699 +2% |
| 2012 | -- | $368,333 +2% |
| 2011 | -- | $361,112 +0.8% |
| 2010 | -- | $358,414 -0.2% |
| 2009 | -- | $359,266 +2% |
| 2008 | -- | $352,222 +2% |
| 2007 | -- | $345,317 +2% |
| 2006 | -- | $338,547 +2% |
| 2005 | -- | $331,910 +2% |
| 2004 | -- | $325,403 +1.9% |
| 2003 | -- | $319,440 +2% |
| 2002 | -- | $313,177 +2% |
| 2001 | -- | $307,038 |
Find assessor info on the county website
Monthly payment
Est. payment
Payment breakdown
Explore the cost of this home by adjusting the details. Changes won't be saved.Climate risks
Neighborhood: West San Jose
Nearby schools
Schools provided by the listing agent
- Elementary: EasterbrookDiscovery
- High: ProspectHigh
- District: MorelandElementary
Source: MLSListings Inc. This data may not be complete. We recommend contacting the local school district to confirm school assignments for this home.


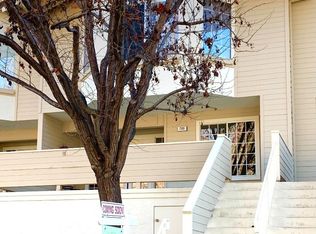
Similar homes
- $1,088,0003 bd3 ba1.3k sqft1032 Polk Ln, San Jose, CA 95117For Sale
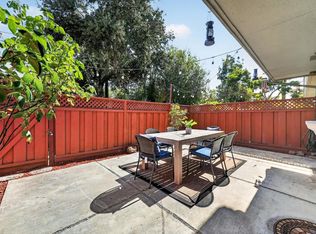 MLS ID #ML82063926, Mary Tian. MLSListings Inc
 - $1,349,0003 bd2 ba1.4k sqft3356 Petunia Court #403, San Jose, CA 95117For Sale
 MLS ID #326083587, Hunter C Burgarella, Douglas Elliman of California,. BAREIS
 - $1,749,0003 bd2 ba1.2k sqft780 Onyx Ct, San Jose, CA 95117For Sale
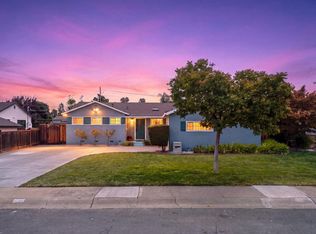 MLS ID #ML82063788, Lynne Olenak. MLSListings Inc
 - $1,088,0003 bd3 ba1.3k sqft1036 Polk Ln, San Jose, CA 95117For Sale
 MLS ID #ML82058388, Jimmy Cheng. MLSListings Inc
