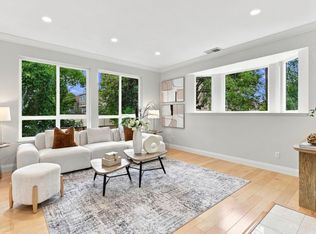
Newly-remodeled townhome located in the award-winning Cupertino School District! It offers a light-filled retreat framed by mature shade trees and blue-trimmed pathways. Inside, vaulted ceilings and a wall of black-framed windows create an airy, loft-like living room centered on a fireplace, while wide-plank light wood flooring flows into the dining area and kitchen, where white cabinets, a mosaic tile backsplash, and a garden window bring in natural light. This place has brand-new flooring, interior paint, stainless-steel appliances, bathrooms and light fixtures. A versatile loft space that can be a second room or an office with a built-in shelving overlooks the dining room and opens to a private balcony surrounded by greenery. The primary bedroom feels calm and spacious with soft natural light, a mirrored sliding closet, and a window framing tile rooftop views, while the ensuite bath impresses with a double vanity, and marble-tiled walk-in shower. A second full bath and powder room complete this 1,354-square-foot, 2-bedroom, 2.5-bath home. Located in the heart of Cupertino and close to tech companies, shops and restaurants. Schedule a showing today to experience it in person!
For sale
$1,299,000
20316 Pinntage Pkwy, Cupertino, CA 95014
2beds
1,354sqft
Townhouse, Residential
Built in 1984
840 Square Feet Lot
$1,281,300 Zestimate®
$959/sqft
$596/mo HOA
What's special
- 10 hours
- 100
- 3
Zillow last checked:
Listing updated:
Listed by:
Sheryl Magdayao 01949581 408-506-0724,
Realty World Dominion 408-980-5202
Source: MLSListings Inc,MLS#: ML82052791
Facts & features
Interior
Bedrooms & bathrooms
- Bedrooms: 2
- Bathrooms: 3
- Full bathrooms: 2
- 1/2 bathrooms: 1
Bedroom
- Features: PrimarySuiteRetreat
Bathroom
- Features: DoubleSinks, ShowerandTub, StallShower
Dining room
- Features: DiningFamilyCombo, NoFormalDiningRoom
Family room
- Features: KitchenFamilyRoomCombo
Heating
- Forced Air
Cooling
- Central Air
Appliances
- Included: Dishwasher, Disposal, Microwave, Electric Oven/Range, Refrigerator, Washer/Dryer
- Laundry: Upper Floor, Inside
Features
- High Ceilings, Vaulted Ceiling(s)
- Flooring: Hardwood, Vinyl Linoleum
- Number of fireplaces: 1
- Fireplace features: Living Room
Interior area
- Total structure area: 1,354
- Total interior livable area: 1,354 sqft
Video & virtual tour
Property
Parking
- Total spaces: 2
- Parking features: Attached, Guest
- Attached garage spaces: 2
Features
- Stories: 2
- Pool features: Community, Fenced
Lot
- Size: 840 Square Feet
Details
- Parcel number: 36947009
- Zoning: PD
- Special conditions: Standard
Construction
Type & style
- Home type: Townhouse
- Architectural style: Contemporary
- Property subtype: Townhouse, Residential
Materials
- Concrete
- Foundation: Slab
- Roof: Tile
Condition
- New construction: No
- Year built: 1984
Utilities & green energy
- Gas: IndividualGasMeters
- Sewer: Public Sewer
Community & HOA
HOA
- Has HOA: Yes
- HOA fee: $596 monthly
Location
- Region: Cupertino
Financial & listing details
- Price per square foot: $959/sqft
- Date on market: 9/13/2026
- Listing agreement: ExclusiveRightToSell
Estimated market value
$1,281,300
$1.22M - $1.35M
$4,487/mo
Price history
| Date | Event | Price |
|---|---|---|
| 9/14/2026 | Listed for sale | $1,299,000$959/sqft |
Source:  MLSListings Inc #ML82052791 Report a problem MLSListings Inc #ML82052791 Report a problem | ||
Public tax history
Tax history is unavailable.
Monthly payment
Est. payment
Payment breakdown
Explore the cost of this home by adjusting the details. Changes won't be saved.Climate risks
Neighborhood: South Blaney
Nearby schools
Schools provided by the listing agent
- Elementary: CBEatonElementary
- Middle: SamHLawsonMiddle
- High: CupertinoHigh
- District: CupertinoUnion
Source: MLSListings Inc. This data may not be complete. We recommend contacting the local school district to confirm school assignments for this home.
- $1,276,3002 bd2 ba1.3k sqft20316 Pinntage Pkwy #PY, Cupertino, CA 95014Off Market
- $999,8002 bd2 ba1.3k sqft20318 Pinntage Pkwy #PY, Cupertino, CA 95014Off Market
- $1,157,3002 bd2 ba1.4k sqft20314 Pinntage Pkwy #PY, Cupertino, CA 95014Off Market
- $1,151,9002 bd2 ba1.3k sqft20320 Pinntage Pkwy #PY, Cupertino, CA 95014Off Market
Similar homes
- $1,348,8882 bd3 ba1.3k sqft20541 Shady Oak Ln, Cupertino, CA 95014For Sale
 MLS ID #425075654, Maggie Radoslavova DRE #02049565, eXp Realty of California, Inc. SFAR
 - $1,498,8883 bd3 ba1.5k sqft10095 Craft Dr, Cupertino, CA 95014For Sale
 MLS ID #ML82059198, John Choi. MLSListings Inc
 - $1,328,8002 bd3 ba1.3k sqft2951 Via Roma Pl Unit 36, Santa Clara, CA 95051For Sale
 MLS ID #ML82056541, Jessie He. MLSListings Inc
 - $1,790,0003 bd3 ba1.5k sqft7371 Rainbow Dr, Cupertino, CA 95014For Sale
 MLS ID #ML82057210, Cathy Liu. MLSListings Inc
Local buyer's agents are ready to help
