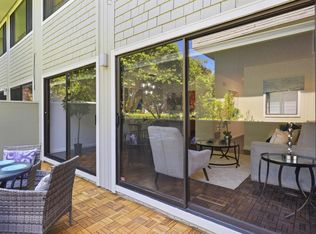
Beautiful, move-in-ready two-level end-unit PUD townhome in the heart of Mountain View. This inviting home features a bright living room with abundant natural light and direct access to a private backyard that opens to beautifully maintained HOA green space, creating a rare sense of openness and easy indoor-outdoor living.
The main level offers comfortable living and dining areas with a convenient connection to the kitchen, ideal for everyday living and entertaining. Upstairs are three bedrooms, including a spacious primary bedroom with a walk-in closet and private deck.
Additional highlights include double-pane windows, recessed lighting, in-unit laundry, central heating and air conditioning, a one-car garage, and an additional uncovered parking space.
Ideally located less than a mile from Castro Street, Caltrain, and light rail, with convenient access to Google, Shoreline Park, major tech campuses, Highways 101 and 85, shopping, dining, and everyday amenities. Served by Mountain View schools, this home offers a wonderful combination of comfort, outdoor space, and an exceptionally convenient Silicon Valley location.
For sale
$1,450,000
114 Granada Dr, Mountain View, CA 94043
3beds
1,422sqft
Townhouse, Residential
Built in 1978
637 Square Feet Lot
$1,460,000 Zestimate®
$1,020/sqft
$586/mo HOA
What's special
- 3 hours
- 65
- 3
Zillow last checked:
Listing updated:
Listed by:
Cindy Yang 02085191 650-229-9447,
Gaea Realty 650-668-8888,
Diane Wu 02165688 408-863-2188,
Gaea Realty
Source: MLSListings Inc,MLS#: ML82056652
Facts & features
Interior
Bedrooms & bathrooms
- Bedrooms: 3
- Bathrooms: 3
- Full bathrooms: 2
- 1/2 bathrooms: 1
Bedroom
- Features: PrimarySuiteRetreat, WalkinCloset
Bathroom
- Features: PrimaryStallShowers, ShoweroverTub1, HalfonGroundFloor
Dining room
- Features: DiningArea
Family room
- Features: NoFamilyRoom
Kitchen
- Features: ExhaustFan
Heating
- Central Forced Air Gas
Cooling
- Central Air
Appliances
- Included: Dishwasher, Exhaust Fan, Electric Oven/Range, Refrigerator, Washer/Dryer
- Laundry: Inside
Features
- Flooring: Carpet, Laminate, Tile
- Number of fireplaces: 1
- Fireplace features: Gas, Living Room
Interior area
- Total structure area: 1,422
- Total interior livable area: 1,422 sqft
Video & virtual tour
Property
Parking
- Total spaces: 1
- Parking features: Assigned, Detached
- Garage spaces: 1
Features
- Stories: 2
Lot
- Size: 637 Square Feet
Details
- Parcel number: 15036008
- Zoning: R3-15
- Special conditions: Standard
Construction
Type & style
- Home type: Townhouse
- Property subtype: Townhouse, Residential
Materials
- Foundation: Slab
- Roof: Shingle
Condition
- New construction: No
- Year built: 1978
Utilities & green energy
- Gas: PublicUtilities
- Water: Public
- Utilities for property: Public Utilities, Water Public
Community & HOA
HOA
- Has HOA: Yes
- Amenities included: Additional Storage, Other
- HOA fee: $586 monthly
Location
- Region: Mountain View
Financial & listing details
- Price per square foot: $1,020/sqft
- Tax assessed value: $1,410,000
- Date on market: 9/9/2026
Estimated market value
$1,460,000
$1.39M - $1.53M
$5,759/mo
Price history
| Date | Event | Price |
|---|---|---|
| 9/10/2026 | Listed for sale | $1,450,000+2.8%$1,020/sqft |
Source:  MLSListings Inc #ML82056652 Report a problem MLSListings Inc #ML82056652 Report a problem | ||
| 9/21/2018 | Sold | $1,410,000+8.6%$992/sqft |
Source:  MLSListings Inc #ML81719060 Report a problem MLSListings Inc #ML81719060 Report a problem | ||
| 8/30/2018 | Pending sale | $1,298,000$913/sqft |
Source: Alain Pinel Realtors #ML81719060 Report a problem | ||
| 8/15/2018 | Listed for sale | $1,298,000+12261.9%$913/sqft |
Source: Alain Pinel Realtors #ML81719060 Report a problem | ||
| 9/3/2008 | Sold | $10,500-98.3%$7/sqft |
Source: Public Record Report a problem | ||
| 6/19/2008 | Sold | $624,000+27.6%$439/sqft |
Source: Public Record Report a problem | ||
| 10/17/2003 | Sold | $489,000$344/sqft |
Source: Public Record Report a problem | ||
Public tax history
| Year | Property taxes | Tax assessment |
|---|---|---|
| 2026 | -- | $1,410,000 -10.4% |
| 2025 | $18,465 -0.4% | $1,572,876 +2% |
| 2024 | $18,546 +15.4% | $1,542,036 +16.4% |
| 2023 | $16,065 -12% | $1,325,000 -10.6% |
| 2022 | $18,250 +2.4% | $1,482,158 +2% |
| 2021 | $17,820 +0.6% | $1,453,098 +1% |
| 2020 | $17,715 | $1,438,200 +2% |
| 2019 | $17,715 +73.5% | $1,410,000 +70.3% |
| 2018 | $10,210 | $828,154 +2% |
| 2017 | $10,210 +4.7% | $811,916 +2% |
| 2016 | $9,750 +5.6% | $795,998 +1.5% |
| 2015 | $9,230 +17.3% | $784,042 +17.4% |
| 2014 | $7,866 | $667,562 +6.1% |
| 2013 | -- | $629,000 +6.3% |
| 2012 | -- | $592,000 -7.3% |
| 2011 | -- | $638,732 +0.8% |
| 2010 | -- | $633,960 -0.2% |
| 2009 | -- | $635,468 +20.1% |
| 2008 | -- | $529,307 +2% |
| 2007 | -- | $518,929 +2% |
| 2006 | -- | $508,755 +2% |
| 2005 | -- | $498,780 +2% |
| 2004 | -- | $489,000 +141.8% |
| 2003 | -- | $202,193 +2% |
| 2002 | -- | $198,229 +2% |
| 2001 | -- | $194,343 |
Find assessor info on the county website
Monthly payment
Est. payment
Payment breakdown
Explore the cost of this home by adjusting the details. Changes won't be saved.Climate risks
Neighborhood: 94043
Nearby schools
Schools provided by the listing agent
- District: MountainViewWhisman
Source: MLSListings Inc. This data may not be complete. We recommend contacting the local school district to confirm school assignments for this home.
- $1,380,9003 bd2 ba1.4k sqft116 Granada Dr, Mountain View, CA 94043Off Market

- $1,195,0003 bd2 ba1.4k sqft118 Granada Dr, Mountain View, CA 94043Sold
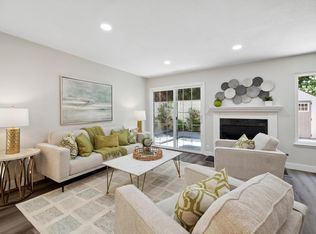
- $1,183,9003 bd2 ba1.4k sqft112 Granada Dr, Mountain View, CA 94043Off Market
- $1,145,3003 bd2 ba1.4k sqft110 Granada Dr #110, Mountain View, CA 94043Off Market
Similar homes
- $1,240,0002 bd3 ba1.4k sqft168 Granada Dr, Mountain View, CA 94043For Sale
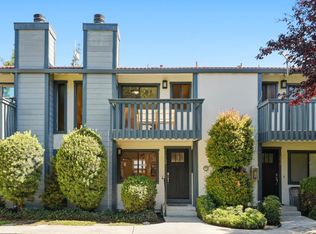 MLS ID #ML82056623, Pearl You. MLSListings Inc
 - $1,438,0002 bd3 ba1.3k sqft4173 El Camino Real APT 17, Palo Alto, CA 94306For Sale
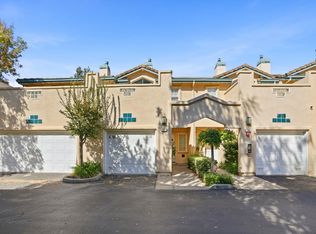 MLS ID #ML82057207, Gina Pham. MLSListings Inc
 - $1,250,0002 bd3 ba1.4k sqft1354 Dale Ave APT 9, Mountain View, CA 94040For Sale
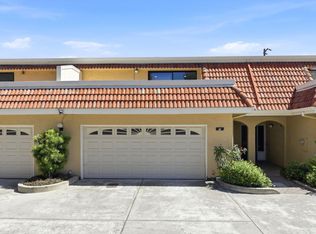 MLS ID #ML82056220, Varsha Upadhye. MLSListings Inc
 - $1,525,0003 bd3 ba1.4k sqft2315 Sharon Rd, Menlo Park, CA 94025For Sale
 MLS ID #ML82052077, Raymond Lee. MLSListings Inc
Local buyer's agents are ready to help
