PRIVATE CORNER TOWNHOME IN DESIRABLE ROSEWALK | Enjoy the spacious feel of a single-family home with the ease of townhome living in this beautifully updated Palo Alto residence. With only one adjacent neighbor, this private corner unit features a light-filled multi-level floor plan, hardwood floors, fresh interior paint, oversized windows, and a dramatic vaulted-ceiling living room opening to a serene patio. The remodeled kitchen showcases quartz countertops, white cabinetry, stainless steel appliances, and a generous peninsula adjoining the family room. The primary retreat features a vaulted ceiling and private balcony. Additional highlights include multiple outdoor spaces, dedicated laundry, an attached 2-car garage and spacious storage. Rosewalk offers landscaped grounds plus a newly updated pool and spa. Outstanding South Palo Alto location near San Antonio Village, Mitchell Park, Cubberley, shopping, dining, and convenient commute routes.
For sale
$1,798,000
444 San Antonio Rd APT 2D, Palo Alto, CA 94306
3beds
1,826sqft
Townhouse, Residential
Built in 1988
-- sqft lot
$-- Zestimate®
$985/sqft
$800/mo HOA
What's special
- 29 days
- 1,327
- 121
Zillow last checked:
Listing updated:
Listed by:
Julie Tsai Law 01339682 650-799-8888,
Compass 650-323-1111
Source: MLSListings Inc,MLS#: ML82059134
Facts & features
Interior
Bedrooms & bathrooms
- Bedrooms: 3
- Bathrooms: 3
- Full bathrooms: 2
- 1/2 bathrooms: 1
Bedroom
- Features: PrimarySuiteRetreat, WalkinCloset
Bathroom
- Features: DoubleSinks, PrimaryStallShowers, ShowerandTub, Tile, Tub, PrimaryOversizedTub
Dining room
- Features: BreakfastBar, BreakfastNook, FormalDiningRoom
Family room
- Features: KitchenFamilyRoomCombo
Heating
- Central Forced Air
Cooling
- Central Air
Appliances
- Included: Dishwasher, Microwave, Gas Oven/Range, Refrigerator, Washer/Dryer
- Laundry: In Garage, In Utility Room
Features
- High Ceilings, Wet Bar, Walk-In Closet(s)
- Flooring: Other, Tile
- Number of fireplaces: 1
- Fireplace features: Living Room
- Common walls with other units/homes: End Unit
Interior area
- Total structure area: 1,826
- Total interior livable area: 1,826 sqft
Property
Parking
- Total spaces: 2
- Parking features: Attached, Guest
- Attached garage spaces: 2
Features
- Stories: 3
- Patio & porch: Balcony/Patio
- Exterior features: Fenced
- Pool features: Community
- Fencing: Wood
Details
- Parcel number: 14782010
- Zoning: RM4
- Special conditions: Standard
Construction
Type & style
- Home type: Townhouse
- Property subtype: Townhouse, Residential
Materials
- Foundation: Slab
- Roof: Composition, Shingle
Condition
- New construction: No
- Year built: 1988
Utilities & green energy
- Gas: PublicUtilities
- Sewer: Public Sewer
- Water: Public
- Utilities for property: Public Utilities, Water Public
Community & HOA
HOA
- Has HOA: Yes
- Amenities included: Community Pool
- Services included: Water
- HOA fee: $800 monthly
Location
- Region: Palo Alto
Financial & listing details
- Price per square foot: $985/sqft
- Tax assessed value: $1,900,116
- Date on market: 9/16/2026
- Listing agreement: ExclusiveRightToSell
- Listing terms: CashorConventionalLoan
Estimated market value
Not available
Estimated sales range
Not available
Not available
Price history
| Date | Event | Price |
|---|---|---|
| 9/16/2026 | Listed for sale | $1,798,000+16%$985/sqft |
Source:  MLSListings Inc #ML82059134 Report a problem MLSListings Inc #ML82059134 Report a problem | ||
| 5/8/2015 | Sold | $1,550,000+3.7%$849/sqft |
Source: Public Record Report a problem | ||
| 4/16/2015 | Listed for sale | $1,495,000+126.5%$819/sqft |
Source: Keller Williams Palo Alto #81460169 Report a problem | ||
| 5/14/2003 | Sold | $660,000+64.2%$361/sqft |
Source: Public Record Report a problem | ||
| 1/9/1998 | Sold | $402,000$220/sqft |
Source: Public Record Report a problem | ||
Public tax history
| Year | Property taxes | Tax assessment |
|---|---|---|
| 2026 | -- | $1,900,116 +2% |
| 2025 | $23,289 +4.3% | $1,862,860 +2% |
| 2024 | $22,339 +1.5% | $1,826,334 +2% |
| 2023 | $22,009 +1.2% | $1,790,524 +2% |
| 2022 | $21,752 +2% | $1,755,416 +2% |
| 2021 | $21,323 +2.1% | $1,720,998 +1% |
| 2020 | $20,887 | $1,703,352 +2% |
| 2019 | $20,887 +4% | $1,669,954 +2% |
| 2018 | $20,091 | $1,637,210 +2% |
| 2017 | $20,091 +1.8% | $1,605,108 +2% |
| 2016 | $19,737 +74.6% | $1,573,636 +77.2% |
| 2015 | $11,304 +2.6% | $887,874 +2% |
| 2014 | $11,017 | $870,482 +0.5% |
| 2013 | -- | $866,548 +8.6% |
| 2012 | -- | $798,000 -2.4% |
| 2011 | -- | $818,000 +4.2% |
| 2010 | -- | $785,000 -5.3% |
| 2009 | -- | $828,642 +13.9% |
| 2008 | -- | $727,738 +2% |
| 2007 | -- | $713,470 +2% |
| 2006 | -- | $699,482 +2% |
| 2005 | -- | $685,768 +6.3% |
| 2004 | -- | $645,400 +45.8% |
| 2003 | -- | $442,754 +2% |
| 2002 | -- | $434,074 +2% |
| 2001 | -- | $425,564 |
Find assessor info on the county website
Monthly payment
Est. payment
Payment breakdown
Explore the cost of this home by adjusting the details. Changes won't be saved.Climate risks
Neighborhood: Greenmeadow
Nearby schools
Schools provided by the listing agent
- Elementary: FairmeadowElementary
- Middle: JaneLathropStanfordMiddle
- High: HenryMGunnHigh
- District: PaloAltoUnified
Source: MLSListings Inc. This data may not be complete. We recommend contacting the local school district to confirm school assignments for this home.
- $1,225,4002 bd2 ba1.5k sqft444 San Antonio Rd APT 4C, Palo Alto, CA 94306Off Market
- $1,585,4003 bd2 ba1.8k sqft444 San Antonio Rd APT 4B, Palo Alto, CA 94306Off Market
- $1,983,3003 bd3 ba1.8k sqft444 San Antonio Rd APT 4A, Palo Alto, CA 94306Off Market

- $1,531,2003 bd2 ba1.8k sqft444 San Antonio Rd APT 3D, Palo Alto, CA 94306Off Market
Similar homes
- $1,548,0003 bd3 ba1.3k sqft670 San Antonio Rd APT 28, Palo Alto, CA 94306For Sale
 MLS ID #ML82060849, Lin Ning. MLSListings Inc
 - $1,799,0004 bd3 ba1.9k sqft22963 Longdown Rd, Cupertino, CA 95014For Sale
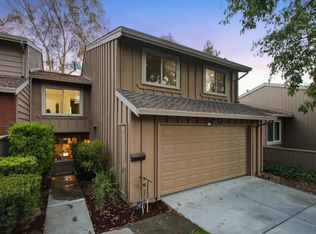 MLS ID #ML82055874, Mary Clark. MLSListings Inc
 - $1,450,0003 bd3 ba1.4k sqft114 Granada Dr, Mountain View, CA 94043For Sale
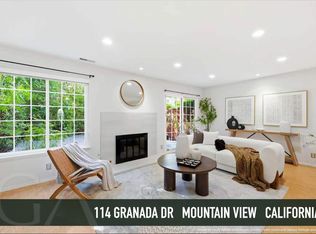 MLS ID #ML82056652, Cindy Yang. MLSListings Inc
 - $1,798,8004 bd3 ba1.8k sqft7290 Ventana Dr, San Jose, CA 95129For Sale
 MLS ID #ML82059478, Priscilla Wang. MLSListings Inc
