First Time on the Market! Welcome to this beautiful 1,828 sq. ft. single-family home, built in 1996 and featuring one of the larger floor plans in the desirable California Impression community of North San Jose. This bright and functional home offers spacious living and dining areas, a separate family room with fireplace, and a well-appointed kitchen that opens directly to the backyard, perfect for everyday living and entertaining. Upstairs, the light-filled primary suite provides a peaceful retreat with vaulted ceilings, a walk-in closet, and a spacious bath featuring dual vanities, soaking tub, and separate shower. The beautifully landscaped, low-maintenance backyard offers a private setting for relaxing, dining, or entertaining. Enjoy an exceptional location near major tech employers, with Google, Nvidia, Apple, and Cisco all within easy reach. Walk to restaurants, parks, Levis Stadium, soccer fields, and Rivermark Plaza, with convenient access to Hwy 237 and 880. Close to @First shopping and entertainment, with excellent Santa Clara schools nearby. NO HOA! A wonderful opportunity to own a spacious home in one of North San Joses most convenient locations!
For sale
$1,775,000
4213 Verdigris Cir, San Jose, CA 95134
3beds
1,828sqft
Single Family Residence, Residential
Built in 1996
3,276 Square Feet Lot
$1,730,000 Zestimate®
$971/sqft
$-- HOA
What's special
- 37 days
- 1,098
- 60
Zillow last checked:
Listing updated:
Listed by:
Dustin L Gutierrez 01416374 408-806-9476,
Coldwell Banker Realty 408-355-1500
Source: MLSListings Inc,MLS#: ML82059815
Facts & features
Interior
Bedrooms & bathrooms
- Bedrooms: 3
- Bathrooms: 3
- Full bathrooms: 2
- 1/2 bathrooms: 1
Bathroom
- Features: DoubleSinks, PrimaryStallShowers, ShowerandTub, PrimaryOversizedTub, HalfonGroundFloor
Dining room
- Features: DiningFamilyCombo, DiningAreainLivingRoom
Family room
- Features: SeparateFamilyRoom
Heating
- Central Forced Air Gas
Cooling
- Central Air
Appliances
- Included: Dryer, Washer
- Laundry: Upper Floor, Inside
Features
- Number of fireplaces: 1
- Fireplace features: Gas
Interior area
- Total structure area: 1,828
- Total interior livable area: 1,828 sqft
Property
Parking
- Total spaces: 2
- Parking features: Attached, On Street
- Attached garage spaces: 2
Features
- Stories: 2
Lot
- Size: 3,276 Square Feet
Details
- Parcel number: 09777063
- Zoning: A(PD)
- Special conditions: Standard
Construction
Type & style
- Home type: SingleFamily
- Property subtype: Single Family Residence, Residential
Materials
- Foundation: Slab
- Roof: Tile
Condition
- New construction: No
- Year built: 1996
Utilities & green energy
- Gas: PublicUtilities
- Sewer: Public Sewer
- Water: Public
- Utilities for property: Public Utilities, Water Public
Community & HOA
Location
- Region: San Jose
Financial & listing details
- Price per square foot: $971/sqft
- Tax assessed value: $555,669
- Date on market: 9/11/2026
- Listing agreement: ExclusiveRightToSell
- Listing terms: CashorConventionalLoan
Estimated market value
$1,730,000
$1.64M - $1.82M
$5,318/mo
Price history
| Date | Event | Price |
|---|---|---|
| 9/11/2026 | Listed for sale | $1,775,000+429.9%$971/sqft |
Source:  MLSListings Inc #ML82059815 Report a problem | ||
| 12/31/1996 | Sold | $335,000$183/sqft |
Source: Public Record Report a problem | ||
Public tax history
| Year | Property taxes | Tax assessment |
|---|---|---|
| 2026 | -- | $555,669 +2% |
| 2025 | $7,954 +1.7% | $544,775 +2% |
| 2024 | $7,818 +1.8% | $534,094 +2% |
| 2023 | $7,679 +1.5% | $523,623 +2% |
| 2022 | $7,565 +1.5% | $513,357 +2% |
| 2021 | $7,450 +2.9% | $503,292 +1% |
| 2020 | $7,239 | $498,132 +2% |
| 2019 | $7,239 +7.4% | $488,366 +2% |
| 2018 | $6,738 | $478,792 +2% |
| 2017 | $6,738 +0.8% | $469,405 +2% |
| 2016 | $6,688 +2.8% | $460,202 +1.5% |
| 2015 | $6,506 +10.8% | $453,290 +2% |
| 2014 | $5,874 | $444,412 +0.5% |
| 2013 | -- | $442,404 +2% |
| 2012 | -- | $433,730 +2% |
| 2011 | -- | $425,227 +0.8% |
| 2010 | -- | $422,050 -0.2% |
| 2009 | -- | $423,053 +2% |
| 2008 | -- | $414,759 +2% |
| 2007 | -- | $406,627 +2% |
| 2006 | -- | $398,655 +2% |
| 2005 | -- | $390,839 +2% |
| 2004 | -- | $383,176 +1.9% |
| 2003 | -- | $376,154 +2% |
| 2002 | -- | $368,779 +2% |
| 2001 | -- | $361,549 |
Find assessor info on the county website
Monthly payment
Est. payment
Payment breakdown
Explore the cost of this home by adjusting the details. Changes won't be saved.Climate risks
Neighborhood: North San Jose
Nearby schools
Schools provided by the listing agent
- Elementary: AbramAgnewElementary
- Middle: DoloresHuertaMiddleSchool
- High: KathleenMacDonaldHighSchool
- District: SantaClaraUnified
Source: MLSListings Inc. This data may not be complete. We recommend contacting the local school district to confirm school assignments for this home.

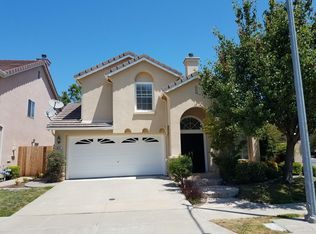

Similar homes
- $1,598,0003 bd3 ba1.8k sqft1873 Silkwood Ln, San Jose, CA 95131For Sale
 MLS ID #ML82061065, Kemper Ray. MLSListings Inc
- $1,749,0003 bd2 ba1.2k sqft780 Onyx Ct, San Jose, CA 95117For Sale
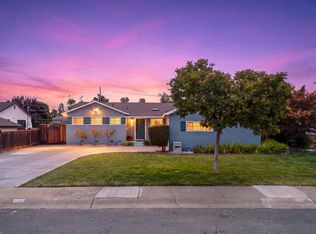 MLS ID #ML82063788, Lynne Olenak. MLSListings Inc
- $1,449,9983 bd3 ba2k sqft506 Mill River Ln, San Jose, CA 95134For Sale
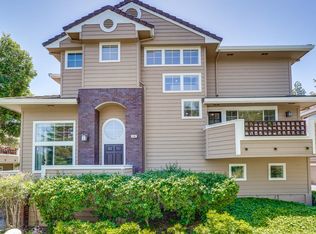 MLS ID #ML82061431, Derrick D'Acolatse. MLSListings Inc
- $1,688,0006 bd4 ba2.3k sqft2974 Postwood Dr, San Jose, CA 95132For Sale
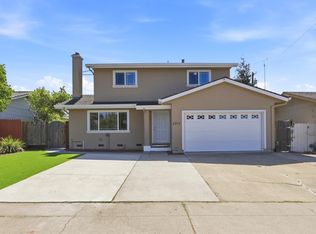 MLS ID #ML82063644, Fan Yeh. MLSListings Inc
