Nestled in the prestigious Hillcrest Villas community, this exceptional residence blends timeless elegance with modern comfort in one of Milpitas most sought-after neighborhoods. Soaring ceilings, abundant natural light, and oversized polished marble tile flooring create a bright and inviting atmosphere throughout the thoughtfully designed floor plan. Spacious living areas offer flexibility for both entertaining and everyday living, while the well-appointed kitchen features granite countertops, stainless steel appliances, and ample cabinetry. The landscaped backyard offers a private outdoor retreat. Fully owned solar enhances value and energy efficiency. Residents enjoy resort-style amenities including a community pool, spa, clubhouse, and BBQ area. Low HOA dues cover exterior painting, front yard maintenance, and community amenities.Located within the Milpitas Unified School District, the home offers access to award winning schools: John Sinnott Elementary, Rancho Milpitas Middle School, and Milpitas High School. Ideally situated near BART, major commuter routes, Hillcrest Park, Ed R. Levin County Park, Great Mall, shopping, dining, and Silicon Valleys leading employers, this home offers an exceptional combination of comfort, convenience, and enduring quality.
For sale
$2,028,000
2314 Farmcrest St, Milpitas, CA 95035
3beds
1,952sqft
Single Family Residence, Residential
Built in 1989
4,200 Square Feet Lot
$1,974,200 Zestimate®
$1,039/sqft
$207/mo HOA
What's special
- 13 days
- 687
- 18
Zillow last checked:
Listing updated:
Listed by:
Thao Dang & Brian Ng 70013767 408-972-1367,
Block Change Real Estate 408-655-0878,
Mia Nguyen 02156172 408-886-0677,
Block Change Real Estate
Source: MLSListings Inc,MLS#: ML82063054
Facts & features
Interior
Bedrooms & bathrooms
- Bedrooms: 3
- Bathrooms: 3
- Full bathrooms: 2
- 1/2 bathrooms: 1
Rooms
- Room types: Utility Room
Bathroom
- Features: ShowersoverTubs2plus
Dining room
- Features: BreakfastNook, FormalDiningRoom
Family room
- Features: SeparateFamilyRoom
Kitchen
- Features: Hookups_Gas
Heating
- Central Forced Air
Cooling
- Central Air
Appliances
- Included: Dishwasher, Disposal, Oven/Range
- Laundry: In Utility Room
Features
- Vaulted Ceiling(s)
- Flooring: Marble, Wood
- Number of fireplaces: 2
- Fireplace features: Family Room
Interior area
- Total structure area: 1,952
- Total interior livable area: 1,952 sqft
Property
Parking
- Total spaces: 2
- Parking features: Attached
- Attached garage spaces: 2
Features
- Stories: 2
- Exterior features: Fenced
- Has view: Yes
- View description: Mountain(s)
Lot
- Size: 4,200 Square Feet
Details
- Parcel number: 08847016
- Zoning: R1-3
- Special conditions: Standard
Construction
Type & style
- Home type: SingleFamily
- Architectural style: Contemporary
- Property subtype: Single Family Residence, Residential
Materials
- Foundation: Slab
- Roof: Tile
Condition
- New construction: No
- Year built: 1989
Utilities & green energy
- Gas: PublicUtilities
- Water: Public
- Utilities for property: Public Utilities, Water Public, Solar
Community & HOA
HOA
- Has HOA: Yes
- HOA fee: $207 monthly
Location
- Region: Milpitas
Financial & listing details
- Price per square foot: $1,039/sqft
- Tax assessed value: $961,129
- Date on market: 9/30/2026
- Listing agreement: ExclusiveAgency
Estimated market value
$1,974,200
$1.88M - $2.07M
$5,017/mo
Price history
| Date | Event | Price |
|---|---|---|
| 9/30/2026 | Listed for sale | $2,028,000+177.8%$1,039/sqft |
Source:  MLSListings Inc #ML82063054 Report a problem MLSListings Inc #ML82063054 Report a problem | ||
| 9/16/2009 | Sold | $730,000-6.9%$374/sqft |
Source: Public Record Report a problem | ||
| 4/26/2007 | Sold | $784,000$402/sqft |
Source: Public Record Report a problem | ||
Public tax history
| Year | Property taxes | Tax assessment |
|---|---|---|
| 2026 | -- | $961,129 +2% |
| 2025 | $11,124 +2.7% | $942,285 +2% |
| 2024 | $10,827 +0.3% | $923,810 +2% |
| 2023 | $10,794 +0.4% | $905,697 +2% |
| 2022 | $10,750 +1.5% | $887,939 +2% |
| 2021 | $10,594 +1.8% | $870,529 +1% |
| 2020 | $10,410 | $861,604 +2% |
| 2019 | $10,410 +6.5% | $844,711 +2% |
| 2018 | $9,772 | $828,149 +2% |
| 2017 | $9,772 +1.3% | $811,912 +2% |
| 2016 | $9,647 +5.3% | $795,994 +1.5% |
| 2015 | $9,165 +2.7% | $784,038 +2% |
| 2014 | $8,923 | $768,681 +0.5% |
| 2013 | -- | $765,208 +17.2% |
| 2012 | -- | $653,000 -7.6% |
| 2011 | -- | $707,000 -1.9% |
| 2010 | -- | $721,000 +24.1% |
| 2009 | -- | $581,000 -21% |
| 2008 | -- | $735,600 +94% |
| 2007 | -- | $379,133 +2% |
| 2006 | -- | $371,700 +2% |
| 2005 | -- | $364,413 +2% |
| 2004 | -- | $357,268 +1.9% |
| 2003 | -- | $350,721 +2% |
| 2002 | -- | $343,845 +2% |
| 2001 | -- | $337,104 |
Find assessor info on the county website
Monthly payment
Est. payment
Payment breakdown
Explore the cost of this home by adjusting the details. Changes won't be saved.Climate risks
Neighborhood: 95035
Nearby schools
Schools provided by the listing agent
- Elementary: JohnSinnottElementary
- Middle: RanchoMilpitasJuniorHigh
- High: MilpitasHigh
- District: MilpitasUnified
Source: MLSListings Inc. This data may not be complete. We recommend contacting the local school district to confirm school assignments for this home.
Similar homes
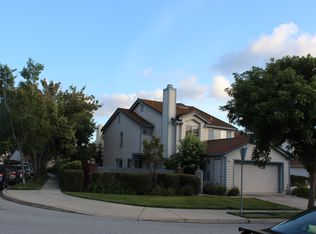
- $1,638,0003 bd3 ba1.9k sqft2327 Pinard St, Milpitas, CA 95035For Sale
 MLS ID #ML82063178, Pat Kapowich. MLSListings Inc
 - $1,995,0004 bd3 ba1.8k sqft1943 Everglades Dr, Milpitas, CA 95035For Sale
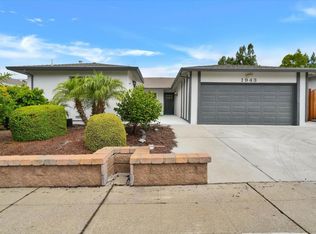 MLS ID #ML82058171, Paul Deol. MLSListings Inc
 - $1,999,9994 bd3 ba2.4k sqft203 Meadowland Dr, Milpitas, CA 95035For Sale
 MLS ID #ML82059716, Erica Wong. MLSListings Inc
 - $1,848,8003 bd3 ba1.6k sqft241 Evergreen Way, Milpitas, CA 95035For Sale
 MLS ID #41151116, Himmat Grewal. Bay East AOR
