Some floor plans simply work & this is one of them. Set on a quiet, tree-lined street at the base of the Berryessa foothills, this home offers generously sized rooms & an easy connection between its indoor and outdoor spaces. White-oak finish flooring brings a fresh look to the home. The formal living room offers a welcoming place to gather, with built-in shelving & electric fireplace adding warmth and character. The kitchen, dining area and family room come together in a highly functional layout designed for both daily living and entertaining. The kitchen features a quartz-topped island, stainless steel appliances, a new cooktop, a sleek range hood and abundant storage. An expansive window and sliding glass door form a striking wall of glass along the family room, filling the space with natural light and framing the backyard. Step outside and take in the quiet. The mature backyard feels like a private, park-like garden, with established landscaping, fruit trees and peekaboo views toward the foothills. Shopping, grocery stores and a wide variety of restaurants are close by, along with convenient access to 680, 880 and 237. Googles Meadow Point campus, Apples expanding North San Jose campus near the airport and other major South Bay employment centers are also within easy reach.
For sale
$1,990,000
3535 Rowley Dr, San Jose, CA 95132
4beds
1,806sqft
Single Family Residence, Residential
Built in 1970
6,620 Square Feet Lot
$1,935,600 Zestimate®
$1,102/sqft
$-- HOA
What's special
- 38 days
- 817
- 17
Zillow last checked:
Listing updated:
Listed by:
Nancy Dinshaw 01924283 650-549-5539,
Radius Agent Realty 415-917-1921
Source: MLSListings Inc,MLS#: ML82061677
Facts & features
Interior
Bedrooms & bathrooms
- Bedrooms: 4
- Bathrooms: 2
- Full bathrooms: 2
Dining room
- Features: DiningFamilyCombo
Family room
- Features: KitchenFamilyRoomCombo
Heating
- Central Forced Air Gas
Cooling
- Central Air
Features
- Number of fireplaces: 1
- Fireplace features: Living Room
Interior area
- Total structure area: 1,806
- Total interior livable area: 1,806 sqft
Video & virtual tour
Property
Parking
- Total spaces: 2
- Parking features: Attached
- Attached garage spaces: 2
Features
- Stories: 1
Lot
- Size: 6,620 Square Feet
Details
- Parcel number: 09230107
- Zoning: R-1-8
- Special conditions: Standard
Construction
Type & style
- Home type: SingleFamily
- Property subtype: Single Family Residence, Residential
Materials
- Foundation: Crawl Space
- Roof: Composition
Condition
- New construction: No
- Year built: 1970
Utilities & green energy
- Gas: PublicUtilities
- Sewer: Public Sewer
- Water: Public
- Utilities for property: Public Utilities, Water Public
Community & HOA
Location
- Region: San Jose
Financial & listing details
- Price per square foot: $1,102/sqft
- Tax assessed value: $730,259
- Date on market: 9/17/2026
- Listing agreement: ExclusiveRightToSell
- Listing terms: CashorConventionalLoan
Estimated market value
$1,935,600
$1.84M - $2.03M
$4,580/mo
Price history
| Date | Event | Price |
|---|---|---|
| 9/18/2026 | Listed for sale | $1,990,000+249.1%$1,102/sqft |
Source:  MLSListings Inc #ML82061677 Report a problem MLSListings Inc #ML82061677 Report a problem | ||
| 8/18/2011 | Sold | $570,000-5%$316/sqft |
Source: Public Record Report a problem | ||
| 5/29/2011 | Listed for sale | $599,900$332/sqft |
Source: Red Carpet Real Estate-Capitol #81123661 Report a problem | ||
Public tax history
| Year | Property taxes | Tax assessment |
|---|---|---|
| 2026 | -- | $730,259 +2% |
| 2025 | $10,575 +1.8% | $715,941 +2% |
| 2024 | $10,392 +1.9% | $701,904 +2% |
| 2023 | $10,201 +0.5% | $688,142 +2% |
| 2022 | $10,146 +3.4% | $674,650 +2% |
| 2021 | $9,812 +3.2% | $661,422 +1% |
| 2020 | $9,509 | $654,641 +2% |
| 2019 | $9,509 +5.5% | $641,805 +2% |
| 2018 | $9,012 | $629,221 +2% |
| 2017 | $9,012 -0.6% | $616,884 +2% |
| 2016 | $9,062 +5.5% | $604,790 +1.5% |
| 2015 | $8,586 +9.7% | $595,706 +2% |
| 2014 | $7,828 | $584,038 +0.5% |
| 2013 | -- | $581,400 +10.7% |
| 2012 | -- | $525,000 +685.2% |
| 2011 | -- | $66,860 +0.8% |
| 2010 | -- | $66,362 -0.2% |
| 2009 | -- | $66,521 +2% |
| 2008 | -- | $65,218 +2% |
| 2007 | -- | $63,940 +2% |
| 2006 | -- | $62,687 +2% |
| 2005 | -- | $61,458 +2% |
| 2004 | -- | $60,254 +1.9% |
| 2003 | -- | $59,151 +2% |
| 2002 | -- | $57,992 +2% |
| 2001 | -- | $56,856 |
Find assessor info on the county website
Monthly payment
Est. payment
Payment breakdown
Explore the cost of this home by adjusting the details. Changes won't be saved.Climate risks
Neighborhood: Berryessa
Nearby schools
Schools provided by the listing agent
- Elementary: MajesticWayElementary
- Middle: MorrillMiddle
- District: BerryessaUnionElementary
Source: MLSListings Inc. This data may not be complete. We recommend contacting the local school district to confirm school assignments for this home.
Similar homes
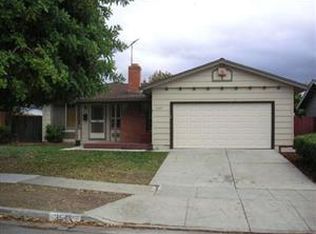
- $1,775,0004 bd3 ba1.7k sqft3647 Madrid Dr, San Jose, CA 95132For Sale
 MLS ID #ML82060978, Mindy Luu. MLSListings Inc
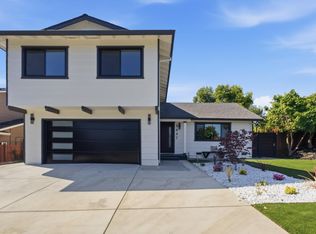
 - $1,798,8884 bd2 ba1.9k sqft3362 Cropley Ave, San Jose, CA 95132For Sale
 MLS ID #ML82056686, Newton Huynh. MLSListings Inc
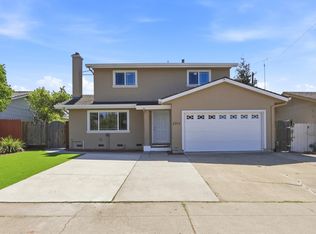
 - $1,688,0006 bd4 ba2.3k sqft2974 Postwood Dr, San Jose, CA 95132For Sale
 MLS ID #ML82063644, Fan Yeh. MLSListings Inc
 - $1,588,0004 bd2 ba1.5k sqft2558 Pantalis Ct, San Jose, CA 95132For Sale
 MLS ID #41148494, Michael Lane. Bay East AOR
