Another Parktown Beauty! Completely remodeled, this beautiful 4-bedroom, 3-bathroom home offers 1,884 sq. ft. of living space, original layout was 4/2, seller added additional bathroom, closet and small siting area to be used as a Next Gen. It is done with permit. The home features fresh interior and exterior paint, new laminate flooring throughout, and a beautifully updated kitchen with quartz countertops, new dishwasher, electric or gas range, range hood, garbage disposal. The spacious family room features vaulted ceilings and a wood-burning fireplace, creating a warm and inviting space for family gatherings. The bathrooms have been tastefully updated with modern tile and stone finishes, stall showers, and new vanities. Additional features include a convenient utility room inside with laundry, central AC, central forced-air gas heating, energy-efficient double-pane windows, ceiling insulation, and Energy Star lighting. A beautifully remodeled home with modern upgrades, flexible living space, and plenty of desirable features!
For sale
$1,897,100
1943 Everglades Dr, Milpitas, CA 95035
4beds
1,884sqft
Single Family Residence, Residential
Built in 1967
5,700 Square Feet Lot
$1,859,400 Zestimate®
$1,007/sqft
$-- HOA
What's special
- 6 days
- 464
- 19
Zillow last checked:
Listing updated:
Listed by:
Paul Deol 01042309 408-930-8800,
Paul Deol, Broker 408-930-8800
Source: MLSListings Inc,MLS#: ML82064844
Facts & features
Interior
Bedrooms & bathrooms
- Bedrooms: 4
- Bathrooms: 3
- Full bathrooms: 3
Bedroom
- Features: GroundFloorBedroom, PrimaryBedroomonGroundFloor, PrimaryBedroom2plus
Bathroom
- Features: PrimaryStallShowers, StallShower, StallShower2plus, Stone, Tile, UpdatedBaths
Dining room
- Features: BreakfastNook
Family room
- Features: SeparateFamilyRoom
Kitchen
- Features: _220VoltOutlet, ExhaustFan, Pantry
Heating
- Central Forced Air Gas
Cooling
- Central Air
Appliances
- Included: Dishwasher, Exhaust Fan, Disposal, Range Hood, Electric Oven/Range, Washer/Dryer
- Laundry: In Utility Room
Features
- Vaulted Ceiling(s)
- Flooring: Laminate
- Number of fireplaces: 1
- Fireplace features: Family Room, Wood Burning
Interior area
- Total structure area: 1,884
- Total interior livable area: 1,884 sqft
Property
Parking
- Total spaces: 2
- Parking features: Attached
- Attached garage spaces: 2
Features
- Stories: 1
- Exterior features: Back Yard, Barbecue, Fenced
- Fencing: Back Yard
Lot
- Size: 5,700 Square Feet
- Features: Level
Details
- Parcel number: 08826019
- Zoning: R16
- Special conditions: Standard
Construction
Type & style
- Home type: SingleFamily
- Architectural style: A-Frame
- Property subtype: Single Family Residence, Residential
Materials
- Foundation: Concrete Perimeter, Pillar/Post/Pier, Raised, Crawl Space
- Roof: Shingle
Condition
- New construction: No
- Year built: 1967
Utilities & green energy
- Gas: IndividualGasMeters, NaturalGas, PublicUtilities
- Sewer: Public Sewer
- Water: Public
- Utilities for property: Natural Gas Available, Public Utilities, Water Public
Community & HOA
Location
- Region: Milpitas
Financial & listing details
- Price per square foot: $1,007/sqft
- Tax assessed value: $298,656
- Date on market: 10/16/2026
- Listing agreement: ExclusiveRightToSell
- Listing terms: CashorConventionalLoan
Estimated market value
$1,859,400
$1.77M - $1.95M
$5,762/mo
Price history
| Date | Event | Price |
|---|---|---|
| 10/16/2026 | Listed for sale | $1,897,100+1376.3%$1,007/sqft |
Source:  MLSListings Inc #ML82064844 Report a problem MLSListings Inc #ML82064844 Report a problem | ||
| 10/5/2024 | Listing removed | $1,850$1/sqft |
Source: Zillow Rentals Report a problem | ||
| 9/12/2024 | Listed for rent | $1,850+23.3%$1/sqft |
Source: Zillow Rentals Report a problem | ||
| 3/18/2021 | Listing removed | -- |
Source: Zillow Rental Manager Report a problem | ||
| 3/14/2021 | Listed for rent | $1,500$1/sqft |
Source: Zillow Rental Manager Report a problem | ||
| 1/18/2020 | Listing removed | $1,500$1/sqft |
Source: Owner Report a problem | ||
| 1/15/2020 | Price change | $1,500-6.3%$1/sqft |
Source: Owner Report a problem | ||
| 11/30/2019 | Price change | $1,600-3%$1/sqft |
Source: Owner Report a problem | ||
| 11/7/2019 | Price change | $1,650+3.1%$1/sqft |
Source: Owner Report a problem | ||
| 10/29/2019 | Price change | $1,600-5.9%$1/sqft |
Source: Owner Report a problem | ||
| 10/6/2019 | Listed for rent | $1,700-46.9%$1/sqft |
Source: Owner Report a problem | ||
| 9/12/2017 | Listing removed | $3,200$2/sqft |
Source: Owner Report a problem | ||
| 8/18/2017 | Listed for rent | $3,200$2/sqft |
Source: Owner Report a problem | ||
| 9/4/1985 | Sold | $128,500$68/sqft |
Source: Agent Provided Report a problem | ||
Public tax history
| Year | Property taxes | Tax assessment |
|---|---|---|
| 2026 | -- | $298,656 +2% |
| 2025 | $3,727 +5% | $292,801 +2% |
| 2024 | $3,551 +0.3% | $287,061 +2% |
| 2023 | $3,540 +0.3% | $281,433 +2% |
| 2022 | $3,528 +1.5% | $275,916 +2% |
| 2021 | $3,478 +1.7% | $270,507 +1% |
| 2020 | $3,418 | $267,735 +2% |
| 2019 | $3,418 +8.9% | $262,486 +2% |
| 2018 | $3,139 | $257,341 +17% |
| 2017 | $3,139 +11.9% | $219,943 +2% |
| 2016 | $2,805 +5.3% | $215,632 +1.5% |
| 2015 | $2,663 +3.2% | $212,394 +2% |
| 2014 | $2,580 | $208,235 +0.5% |
| 2013 | -- | $207,294 +2% |
| 2012 | -- | $203,230 +2% |
| 2011 | -- | $199,246 +0.8% |
| 2010 | -- | $197,758 -0.2% |
| 2009 | -- | $198,229 +2% |
| 2008 | -- | $194,343 +2% |
| 2007 | -- | $190,534 +2% |
| 2006 | -- | $186,799 +2% |
| 2005 | -- | $183,137 +2% |
| 2004 | -- | $179,547 +1.9% |
| 2003 | -- | $176,257 +2% |
| 2002 | -- | $172,802 +2% |
| 2001 | -- | $169,415 |
Find assessor info on the county website
Monthly payment
Est. payment
Payment breakdown
Explore the cost of this home by adjusting the details. Changes won't be saved.Climate risks
Neighborhood: 95035
Nearby schools
Schools provided by the listing agent
- Elementary: JohnSinnottElementary
- Middle: RanchoMilpitasJuniorHigh
- High: MilpitasHigh
- District: MilpitasUnified
Source: MLSListings Inc. This data may not be complete. We recommend contacting the local school district to confirm school assignments for this home.
- $1,349,0003 bd2 ba1.2k sqft1955 Everglades Dr, Milpitas, CA 95035Off Market
- $1,527,1003 bd2 ba1.5k sqft1933 Everglades Dr, Milpitas, CA 95035Off Market
- $1,743,1004 bd2 ba1.7k sqft1936 Crater Lake Ave, Milpitas, CA 95035Off Market
- $1,403,7004 bd2 ba1.5k sqft1921 Everglades Dr, Milpitas, CA 95035Off Market
Similar homes
- $1,800,0004 bd3 ba2k sqft2141 Bliss Ave, Milpitas, CA 95035For Sale
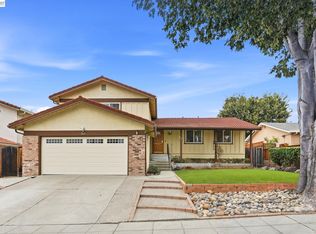 MLS ID #41149690, Ravnish Gupta. Bay East AOR
 - $1,698,8884 bd3 ba2k sqft163 Rodrigues Ave, Milpitas, CA 95035For Sale
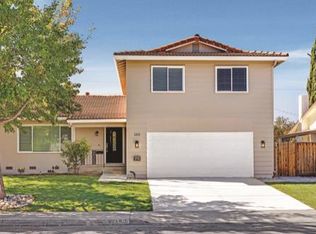 MLS ID #ML82064918, Annie Culbertson. MLSListings Inc
 - $999,8884 bd3 ba1.6k sqft1483 Mercury Ct, Milpitas, CA 95035For Sale
 MLS ID #ML82064994, Coco Tan. MLSListings Inc
 - $1,638,0003 bd3 ba1.9k sqft2327 Pinard St, Milpitas, CA 95035For Sale
 MLS ID #ML82063178, Pat Kapowich. MLSListings Inc
