Rare & Luxurious 4BR/3.5BA Detached Single-Family Home. Spanning an impressive 2,426 square feet, this stunning modern Mediterranean-style residence offers the privacy of a detached single-family home paired with a highly desirable, low-maintenance lifestyle. The expansive, light-filled layout features 4 bedrooms and 3.5 bathrooms, meticulously designed with premium finishes across three levels of living space. Each level has a thermostat for A/C and Heating. The ground floor features a highly sought-after private bedroom and full bathroom, ideal for guests, in-laws, or a quiet home office. The main entertainment floor showcases a massive open-concept great room with gleaming hardwood floors, recessed lighting, and integrated ceiling speakers. A true culinary centerpiece, the gourmet chef's kitchen features a massive granite-covered center island with breakfast bar seating, high-end stainless steel appliances, rich wood cabinetry, and a flexible dining/den alcove featuring a custom built-in wooden media center and bookshelf. The upper levels host a luxurious primary suite, complete with a spa-like ensuite bath featuring a deep soaking tub, separate glass-enclosed custom tile shower, and an expansive dual-sink vanity. Generously sized secondary bedrooms offer plush neutral carpeting, custom plantation shutters, and excellent closet space. Additional features include a private covered outdoor balcony, a tiled ground-floor foyer, and a spacious attached multi-car garage. Completely move-in ready and beautifully maintained inside and out! Community perks include a beautifully landscaped pocket park and playground. This peaceful outdoor retreat features lush greenery, shade sails, a modern climbing structure, and scenic walking paths—offering the perfect spot for relaxation or outdoor fun.
For sale
$1,449,999
69 Pimentel Cir, Milpitas, CA 95035
4beds
2,426sqft
Residential, Single Family Residence
Built in 2012
1,569 Square Feet Lot
$1,435,400 Zestimate®
$598/sqft
$172/mo HOA
What's special
Spacious attached multi-car garageGenerously sized secondary bedroomsSpa-like ensuite bathExpansive light-filled layoutIntegrated ceiling speakersLuxurious primary suiteGleaming hardwood floors
- 14 days
- 1,297
- 36
Zillow last checked:
Listing updated:
Listed by:
Jason Huang DRE #01275030 jason@nihow.com,
Nihow Real Estate, Inc.
Source: Bay East AOR,MLS#: 41149777
Facts & features
Interior
Bedrooms & bathrooms
- Bedrooms: 4
- Bathrooms: 4
- Full bathrooms: 3
- Partial bathrooms: 1
Rooms
- Room types: 1 Bedroom, 1 Bath, Primary Bedrm Suite - 1, Main Entry, Other
Kitchen
- Features: Dishwasher, Eat-in Kitchen, Gas Range/Cooktop, Kitchen Island, Oven Built-in, Refrigerator
Heating
- Forced Air
Cooling
- Central Air
Appliances
- Included: Dishwasher, Gas Range, Oven, Refrigerator, Dryer, Washer
- Laundry: Laundry Room, In Unit, Cabinets
Features
- Flooring: Hardwood, Tile, Vinyl, Carpet, Other
- Has fireplace: No
- Fireplace features: None
Interior area
- Total structure area: 2,426
- Total interior livable area: 2,426 sqft
Video & virtual tour
Property
Parking
- Total spaces: 2
- Parking features: Attached, Side By Side
- Garage spaces: 2
Features
- Levels: Other
- Patio & porch: Deck
- Pool features: None
Lot
- Size: 1,569 Square Feet
- Features: Other
Details
- Parcel number: 08668004
- Special conditions: Standard
- Other equipment: Other
Construction
Type & style
- Home type: SingleFamily
- Architectural style: Other
- Property subtype: Residential, Single Family Residence
Materials
- Other
- Roof: Tile
Condition
- Existing
- New construction: No
- Year built: 2012
Utilities & green energy
- Electric: No Solar
- Sewer: Public Sewer
- Water: Public
Community & HOA
Community
- Subdivision: Other
HOA
- Has HOA: Yes
- Amenities included: Playground
- Services included: Common Area Maint, Management Fee
- HOA fee: $172 monthly
- HOA name: COMPASS MANAGEMENT
- HOA phone: 408-226-3300
Location
- Region: Milpitas
Financial & listing details
- Price per square foot: $598/sqft
- Tax assessed value: $1,050,166
- Price range: $1.4M - $1.4M
- Date on market: 9/29/2026
- Listing agreement: Excl Right
- Listing terms: Cash,Conventional
Estimated market value
$1,435,400
$1.36M - $1.51M
$5,198/mo
Price history
| Date | Event | Price |
|---|---|---|
| 9/30/2026 | Listed for sale | $1,449,999$598/sqft |
Source:  Bay East AOR #41149777 Report a problem Bay East AOR #41149777 Report a problem | ||
| 9/30/2026 | Listing removed | $1,449,999$598/sqft |
Source: Bay East AOR #41146150 Report a problem | ||
| 9/22/2026 | Price change | $1,449,999-6.5%$598/sqft |
Source: Bay East AOR #41146150 Report a problem | ||
| 8/27/2026 | Listed for sale | $1,549,999$639/sqft |
Source: Bay East AOR #41146150 Report a problem | ||
Public tax history
| Year | Property taxes | Tax assessment |
|---|---|---|
| 2026 | -- | $1,050,166 +2% |
| 2025 | $12,675 +2.7% | $1,029,575 +2% |
| 2024 | $12,347 +0.4% | $1,009,389 +2% |
| 2023 | $12,298 +0.6% | $989,598 +2% |
| 2022 | $12,223 +1.6% | $970,195 +2% |
| 2021 | $12,029 +1.8% | $951,172 +1% |
| 2020 | $11,819 | $941,420 +2% |
| 2019 | $11,819 +6.5% | $922,962 +2% |
| 2018 | $11,093 | $904,866 +2% |
| 2017 | $11,093 +1.4% | $887,125 +2% |
| 2016 | $10,941 +5.3% | $869,731 +1.5% |
| 2015 | $10,390 +2.7% | $856,668 +2% |
| 2014 | $10,118 | $839,888 +474.3% |
| 2013 | -- | $146,237 +2% |
| 2012 | -- | $143,370 |
Find assessor info on the county website
Monthly payment
Est. payment
Payment breakdown
Explore the cost of this home by adjusting the details. Changes won't be saved.Climate risks
Neighborhood: 95035
Nearby schools
Schools provided by the listing agent
- District: Milpitas
Source: Bay East AOR. This data may not be complete. We recommend contacting the local school district to confirm school assignments for this home.
Similar homes
- $1,488,0004 bd4 ba2.2k sqftNot Listed, Milpitas, CA 95035For Sale
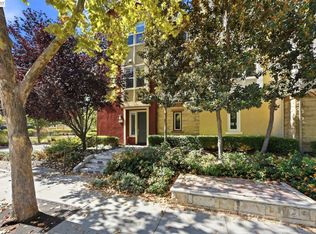 MLS ID #41150021, Ken Vis. Bay East AOR
 - $1,660,0004 bd4 ba2.4k sqft1517 Hidden Creek Lane, Milpitas, CA 95035For Sale
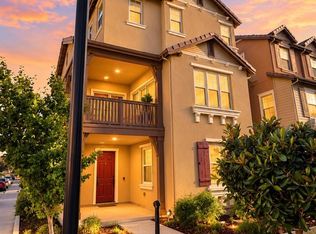 MLS ID #326079471, Sangeeta S Punjani, Jyotsna M. Ramaiya, Broker. BAREIS
 - $1,499,9994 bd4 ba2.1k sqft1867 McCandless Dr, Milpitas, CA 95035For Sale
 MLS ID #ML82061106, Radha Rustagi. MLSListings Inc
 - $1,038,0003 bd4 ba1.4k sqft898 Revelation Pl, Milpitas, CA 95035For Sale
 MLS ID #ML82060711, William DerWie Shih. MLSListings Inc
