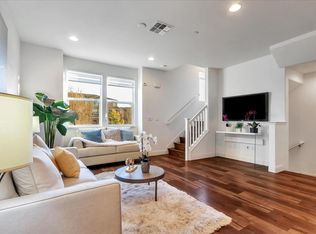
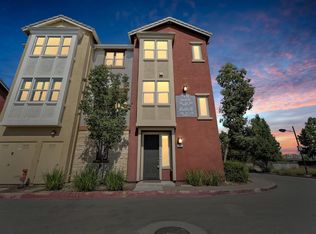
1565 McCandless Dr is urban living at its finest. Located in the Avenue community, the East facing corner unit offers lots of natural light but feels private with mature trees between it and units across the street. This large corner unit features 3 bedrooms plus an office that has been used as a 4th bedroom. The kitchen showcases granite counter tops on dark walnut-colored cabinets, a large island and stainless-steel appliances. The interior features neutral-colored walls, new luxury vinyl flooring and dual pane windows fitted with venetian blinds. The large primary bedroom has a walk-in closet and an ensuite bath with double sinks and spacious shower. The side-by-side garage has an epoxy coated floor and direct access to the interior. The location is easy walking distance to Trader Joe's, The Great Mall, BART, VTA and the highly rated Mabel Mattos Elementary School across the street. Access to I-880, I-680 and HWY 237 are just a few minutes away. The home is also across the street from Delano Manongs Park and walking trails are less than a minute from the front door. This home is ready for its new owner to move right in! Don't miss your opportunity.
For sale
Price cut: $38.4K (10/23)
$1,449,560
1565 McCandless Dr, Milpitas, CA 95035
4beds
2,202sqft
Residential, Townhouse
Built in 2014
1,773 Square Feet Lot
$1,421,200 Zestimate®
$658/sqft
$351/mo HOA
What's special
East facing corner unitLarge islandLots of natural lightStainless-steel appliancesNew luxury vinyl flooringNeutral-colored walls
- 45 days
- 633
- 20
Zillow last checked:
Listing updated:
Listed by:
Ken Vis DRE #01389600 510-378-1028,
Realty Experts,
Mohan Chalagalla DRE #01906706 510-304-5442,
Realty Experts
Source: Bay East AOR,MLS#: 41150021
Facts & features
Interior
Bedrooms & bathrooms
- Bedrooms: 4
- Bathrooms: 4
- Full bathrooms: 3
- Partial bathrooms: 1
Rooms
- Room types: 1 Bedroom, 1 Bath, 0.5 Bath
Bathroom
- Features: Shower Over Tub, Stall Shower
Kitchen
- Features: Stone Counters, Dishwasher, Disposal, Gas Range/Cooktop, Kitchen Island
Heating
- Forced Air
Cooling
- Central Air
Appliances
- Included: Dishwasher, Gas Range, Tankless Water Heater
- Laundry: Laundry Room
Features
- Flooring: Tile, Vinyl
- Has fireplace: No
- Fireplace features: None
- Common walls with other units/homes: End Unit
Interior area
- Total structure area: 2,202
- Total interior livable area: 2,202 sqft
Video & virtual tour
Property
Parking
- Total spaces: 2
- Parking features: Attached, Direct Access, Side By Side, Garage Door Opener
- Garage spaces: 2
Accessibility
- Accessibility features: None
Features
- Levels: Three Or More
- Stories: 3
- Pool features: None
- Has view: Yes
- View description: Other
Lot
- Size: 1,773 Square Feet
- Features: Other, No Yard
Details
- Parcel number: 08676066
- Special conditions: Standard
Construction
Type & style
- Home type: Townhouse
- Architectural style: Other
- Property subtype: Residential, Townhouse
Materials
- Stucco
- Foundation: Slab
- Roof: Tile
Condition
- Existing
- New construction: No
- Year built: 2014
Details
- Builder name: Taylor Morrison
Utilities & green energy
- Electric: No Solar, 220 Volts in Laundry
- Sewer: Public Sewer
- Water: Public
- Utilities for property: Natural Gas Connected
Green energy
- Energy efficient items: Water Heater
Community & HOA
Community
- Security: Fire Sprinkler System
- Subdivision: Milpitas
HOA
- Has HOA: Yes
- Amenities included: BBQ Area
- Services included: Common Area Maint, Maintenance Structure, Management Fee, Reserve Fund
- HOA fee: $351 monthly
- HOA name: NOT LISTED
- HOA phone: 800-428-5588
Location
- Region: Milpitas
Financial & listing details
- Price per square foot: $658/sqft
- Tax assessed value: $976,218
- Price range: $1.4M - $1.4M
- Date on market: 10/1/2026
- Listing agreement: Excl Right
- Listing terms: Cash,Conventional
- Electric utility on property: Yes
Estimated market value
$1,421,200
$1.35M - $1.49M
$5,528/mo
Price history
| Date | Event | Price |
|---|---|---|
| 10/23/2026 | Price change | $1,449,560-2.6%$658/sqft |
Source:  Bay East AOR #41150021 Report a problem | ||
| 10/1/2026 | Listed for sale | $1,488,000+86.8%$676/sqft |
Source: Bay East AOR #41150021 Report a problem | ||
| 2/28/2021 | Listing removed | -- |
Source: Owner Report a problem | ||
| 8/17/2019 | Listing removed | $4,400$2/sqft |
Source: Owner Report a problem | ||
| 6/29/2019 | Listed for rent | $4,400$2/sqft |
Source: Owner Report a problem | ||
| 12/18/2014 | Sold | $796,500$362/sqft |
Source: Public Record Report a problem | ||
Public tax history
| Year | Property taxes | Tax assessment |
|---|---|---|
| 2026 | -- | $976,218 +2% |
| 2025 | $12,094 +2.7% | $957,078 +2% |
| 2024 | $11,772 +0.5% | $938,312 +2% |
| 2023 | $11,713 +0.8% | $919,914 +2% |
| 2022 | $11,623 +1.7% | $901,878 +2% |
| 2021 | $11,430 +1.8% | $884,196 +1% |
| 2020 | $11,230 | $875,130 +2% |
| 2019 | $11,230 +6.6% | $857,972 +2% |
| 2018 | $10,537 | $841,150 +2% |
| 2017 | $10,537 +1.4% | $824,658 +2% |
| 2016 | $10,396 | $808,490 +1.5% |
| 2015 | -- | $796,346 |
Find assessor info on the county website
Monthly payment
Est. payment
Payment breakdown
Explore the cost of this home by adjusting the details. Changes won't be saved.Climate risks
Neighborhood: 95035

Similar homes
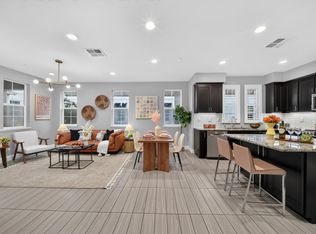
- $999,8882 bd3 ba1.4k sqft1673 Centre Pointe Dr, Milpitas, CA 95035For Sale
 MLS ID #ML82066118, Jay Grewal. MLSListings Inc
- $998,0003 bd3 ba1.6k sqftNot Listed, Milpitas, CA 95035For Sale
 MLS ID #41150725, Erica Wong. Bay East AOR
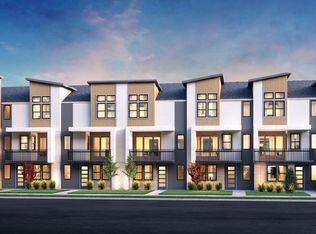
- $1,509,0004 bd4 ba1.9k sqft1900 Journey St, Milpitas, CA 95035New Construction
 Toll Brothers Inc.
- $1,348,8004 bd4 ba1.8k sqft1011 Bellante Ln Unit 1, San Jose, CA 95131For Sale
 MLS ID #ML82047094, Vivi Wan. MLSListings Inc
