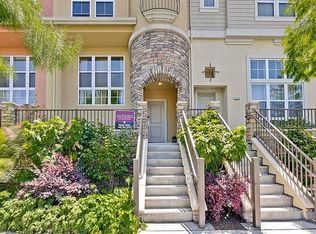
Ideally situated across from a charming green space, this beautifully updated end-unit townhome combines modern comfort with an exceptional walkable lifestyle in Santa Clara's desirable Rivermark community. Step inside to a dramatic living room featuring soaring ceilings, abundant natural light, and a cozy fireplace. Brand-new flooring and fresh interior paint create a clean, contemporary feel throughout. The thoughtfully designed floor plan offers a separate family room, a welcoming dining area, and a bright kitchen featuring gorgeous new countertops, brand-new stainless steel appliances, and ample cabinetry. Upstairs, the spacious primary suite features a walk-in closet and a beautifully upgraded bathroom with elegant marble vanity countertops, stylish tile finishes, dual sinks, a soaking tub, and a separate shower. Two additional bedrooms offer flexibility for guests or a home office, while a dedicated laundry room with storage adds everyday convenience. Enjoy an unbeatable location just steps from Live Oak Park and within easy walking distance of the Rivermark library, Rivermark Plaza's shopping and dining, neighborhood schools, and the community swimming pool. Conveniently located near NVIDIA, Cisco, and Google, with easy access to major highways.
For sale
$1,599,800
4024 Fitzpatrick Way, Santa Clara, CA 95054
3beds
1,700sqft
Townhouse, Residential
Built in 2004
-- sqft lot
$-- Zestimate®
$941/sqft
$459/mo HOA
What's special
- 9 days
- 571
- 43
Zillow last checked:
Listing updated:
Listed by:
Mei Ling 01425296 408-829-3994,
8 Blocks Real Estate 408-883-1000
Source: MLSListings Inc,MLS#: ML82066481
Facts & features
Interior
Bedrooms & bathrooms
- Bedrooms: 3
- Bathrooms: 3
- Full bathrooms: 2
- 1/2 bathrooms: 1
Bedroom
- Features: WalkinCloset
Bathroom
- Features: DoubleSinks, Marble, ShoweroverTub1, StallShower, Tile, Tub, UpdatedBaths
Dining room
- Features: FormalDiningRoom
Family room
- Features: SeparateFamilyRoom
Kitchen
- Features: _220VoltOutlet, ExhaustFan, Hookups_Gas, Pantry
Heating
- Central Forced Air, Central Forced Air Gas
Cooling
- Central Air
Appliances
- Included: Gas Cooktop, Dishwasher, Exhaust Fan, Disposal, Microwave, Built In Oven, Washer/Dryer
- Laundry: Upper Floor
Features
- High Ceilings, Walk-In Closet(s)
- Flooring: Laminate, Tile
- Number of fireplaces: 1
- Fireplace features: Gas Log, Gas Starter, Living Room
Interior area
- Total structure area: 1,700
- Total interior livable area: 1,700 sqft
Video & virtual tour
Property
Parking
- Total spaces: 2
- Parking features: Attached
- Attached garage spaces: 2
Features
- Stories: 3
- Pool features: Community, Heated, In Ground
Details
- Parcel number: 09797066
- Zoning: PD
- Special conditions: Standard
Construction
Type & style
- Home type: Townhouse
- Property subtype: Townhouse, Residential
Materials
- Foundation: Slab
- Roof: Tile
Condition
- New construction: No
- Year built: 2004
Utilities & green energy
- Gas: PublicUtilities
- Sewer: Public Sewer
- Water: Public
- Utilities for property: Public Utilities, Water Public
Community & HOA
HOA
- Has HOA: Yes
- Amenities included: Community Pool, Playground
- Services included: Water
- HOA fee: $459 monthly
Location
- Region: Santa Clara
Financial & listing details
- Price per square foot: $941/sqft
- Tax assessed value: $1,064,556
- Date on market: 11/3/2026
- Listing agreement: ExclusiveRightToSell
Estimated market value
Not available
Estimated sales range
Not available
Not available
Price history
| Date | Event | Price |
|---|---|---|
| 11/4/2026 | Listed for sale | $1,599,800+105.4%$941/sqft |
Source:  MLSListings Inc #ML82066481 Report a problem | ||
| 4/23/2025 | Listing removed | $4,800$3/sqft |
Source: Zillow Rentals Report a problem | ||
| 4/15/2025 | Listed for rent | $4,800$3/sqft |
Source: Zillow Rentals Report a problem | ||
| 2/16/2007 | Sold | $779,000+11.4%$458/sqft |
Source: Public Record Report a problem | ||
| 12/23/2004 | Sold | $699,500$411/sqft |
Source: Public Record Report a problem | ||
Public tax history
| Year | Property taxes | Tax assessment |
|---|---|---|
| 2026 | -- | $1,064,556 +2% |
| 2025 | $12,361 +3.9% | $1,043,683 +2% |
| 2024 | $11,902 +1% | $1,023,219 +2% |
| 2023 | $11,781 +1.6% | $1,003,156 +2% |
| 2022 | $11,591 +0.4% | $983,487 +2% |
| 2021 | $11,547 +1.9% | $964,204 +1% |
| 2020 | $11,335 | $954,318 +2% |
| 2019 | $11,335 +7% | $935,607 +2% |
| 2018 | $10,590 | $917,263 +2% |
| 2017 | $10,590 +0.5% | $899,278 +2% |
| 2016 | $10,538 +2.7% | $881,646 +1.5% |
| 2015 | $10,265 +5.2% | $868,403 +2% |
| 2014 | $9,758 | $851,393 +7.9% |
| 2013 | -- | $789,000 +26% |
| 2012 | -- | $626,000 +5.4% |
| 2011 | -- | $594,000 -11.6% |
| 2010 | -- | $672,000 +12.1% |
| 2009 | -- | $599,600 -24.5% |
| 2008 | -- | $794,580 +9.2% |
| 2007 | -- | $727,655 +2% |
| 2006 | -- | $713,388 +2% |
| 2005 | -- | $699,400 |
Find assessor info on the county website
Monthly payment
Est. payment
Payment breakdown
Explore the cost of this home by adjusting the details. Changes won't be saved.Climate risks
Neighborhood: 95054
Nearby schools
Schools provided by the listing agent
- Elementary: DonCallejon
- High: KathleenMacDonaldHighSchool
- District: SantaClaraUnified
Source: MLSListings Inc. This data may not be complete. We recommend contacting the local school district to confirm school assignments for this home.
- $1,380,1003 bd3 ba1.5k sqft4022 Fitzpatrick Way, Santa Clara, CA 95054Off Market

- $1,034,5002 bd2 ba1.4k sqft4020 Fitzpatrick Way, Santa Clara, CA 95054Off Market
- $1,700,0003 bd2 ba1.7k sqft4026 Fitzpatrick Way, Santa Clara, CA 95054Sold
- $1,283,5003 bd3 ba1.5k sqft4016 Fitzpatrick Way, Santa Clara, CA 95054Off Market
Similar homes
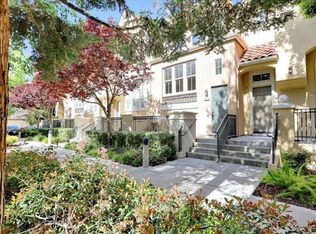
- $1,375,0003 bd3 ba1.5k sqft4513 Lick Mill Blvd, Santa Clara, CA 95054For Sale
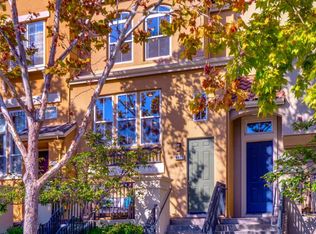 MLS ID #ML82064033, Grover Barbaran. MLSListings Inc
- $1,698,0003 bd4 ba1.7k sqft211 W Evelyn Ave, Mountain View, CA 94041For Sale
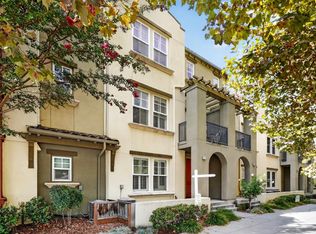 MLS ID #ML82066539, Wei Yang. MLSListings Inc
- $1,598,0003 bd3 ba1.8k sqft1873 Silkwood Ln, San Jose, CA 95131For Sale
 MLS ID #ML82061065, Kemper Ray. MLSListings Inc
- $1,488,8883 bd3 ba1.6k sqft416 Toyama Dr, Sunnyvale, CA 94089For Sale By Owner