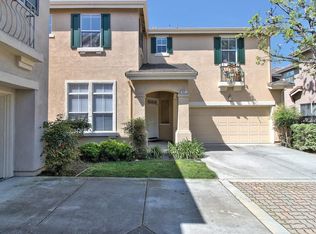
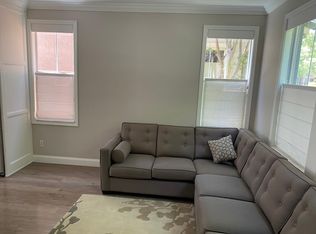
Beautifully updated home in Mountain Views desirable Whisman Station community, featuring extensive recent improvements and a bright, inviting interior. The home showcases new luxury vinyl plank flooring, fresh interior paint, and thoughtfully remodeled kitchen and bathrooms with modern finishes throughout.
The updated kitchen features warm wood cabinetry, sleek countertops, stainless steel appliances, a gas range, and contemporary fixtures. The spacious primary suite offers abundant natural light, a generous walk-in closet, and a beautifully renovated bathroom featuring dual vanities, gold fixtures, a soaking tub, and a separate glass-enclosed shower.
Additional highlights include an updated HVAC system, central heating and air conditioning, an inviting living area with a fireplace, and an attached garage. The backyard offers a comfortable outdoor space for relaxing or entertaining.
Enjoy access to community pools, spas, parks, and playgrounds, all within a modern and desirable Mountain View neighborhood. Conveniently located just minutes from downtown Mountain View, major tech campuses, shopping, dining, and commuter routes, offering an ideal combination of modern living and Silicon Valley convenience.
For sale
$1,599,000
435 Nicholas Dr, Mountain View, CA 94043
3beds
1,375sqft
Single Family Residence, Residential
Built in 1998
2,428 Square Feet Lot
$1,596,900 Zestimate®
$1,163/sqft
$257/mo HOA
What's special
- 17 days
- 4,156
- 237
Zillow last checked:
Listing updated:
Listed by:
Nicholas Daher 02119491 650-242-6961,
Intero Real Estate Services 650-947-4700
Source: MLSListings Inc,MLS#: ML82065329
Facts & features
Interior
Bedrooms & bathrooms
- Bedrooms: 3
- Bathrooms: 3
- Full bathrooms: 2
- 1/2 bathrooms: 1
Rooms
- Room types: Laundry, Loft
Bedroom
- Features: PrimarySuiteRetreat, WalkinCloset
Bathroom
- Features: ShoweroverTub1, StallShower, TubinPrimaryBedroom, TubwJets, Tubs2plus, PrimaryOversizedTub
Dining room
- Features: DiningAreainLivingRoom, NoFormalDiningRoom
Family room
- Features: NoFamilyRoom
Kitchen
- Features: _220VoltOutlet, Hookups_Gas
Heating
- Central Forced Air Gas
Cooling
- Central Air
Appliances
- Included: Dishwasher, Freezer, Disposal, Microwave, Oven/Range, Gas Oven/Range, Refrigerator, Washer/Dryer
- Laundry: Gas Dryer Hookup, Inside
Features
- High Ceilings, Vaulted Ceiling(s), Walk-In Closet(s)
- Flooring: Vinyl Linoleum
- Fireplace features: Gas Log
Interior area
- Total structure area: 1,375
- Total interior livable area: 1,375 sqft
Property
Parking
- Total spaces: 2
- Parking features: Attached, Garage Door Opener
- Attached garage spaces: 2
Features
- Stories: 2
- Patio & porch: Balcony/Patio
- Exterior features: Back Yard, Fenced
- Pool features: Cabana Dressing Room, Community, In Ground
- Spa features: Other, Spa/HotTub
- Fencing: Wood
Lot
- Size: 2,428 Square Feet
- Features: Level
Details
- Parcel number: 16071008
- Zoning: R-1
- Special conditions: Standard
Construction
Type & style
- Home type: SingleFamily
- Architectural style: Contemporary
- Property subtype: Single Family Residence, Residential
Materials
- Foundation: Slab
- Roof: Tile
Condition
- New construction: No
- Year built: 1998
Utilities & green energy
- Gas: PublicUtilities
- Water: Public
- Utilities for property: Public Utilities, Water Public, Solar
Community & HOA
HOA
- Has HOA: Yes
- HOA fee: $257 monthly
Location
- Region: Mountain View
Financial & listing details
- Price per square foot: $1,163/sqft
- Tax assessed value: $986,145
- Date on market: 10/21/2026
- Listing agreement: ExclusiveRightToSell
Estimated market value
$1,596,900
$1.52M - $1.68M
$5,003/mo
Price history
| Date | Event | Price |
|---|---|---|
| 10/22/2026 | Listed for sale | $1,599,000+113.5%$1,163/sqft |
Source:  MLSListings Inc #ML82065329 Report a problem | ||
| 11/13/2009 | Sold | $749,000$545/sqft |
Source: Public Record Report a problem | ||
| 10/4/2009 | Listed for sale | $749,000-4.6%$545/sqft |
Source: Intero Client Services #80946864 Report a problem | ||
| 1/31/2006 | Sold | $785,000+96.7%$571/sqft |
Source: Public Record Report a problem | ||
| 8/14/1998 | Sold | $399,000$290/sqft |
Source: Public Record Report a problem | ||
Public tax history
| Year | Property taxes | Tax assessment |
|---|---|---|
| 2026 | -- | $986,145 +2% |
| 2025 | $11,473 +2.3% | $966,809 +2% |
| 2024 | $11,214 +1% | $947,853 +2% |
| 2023 | $11,098 +0.3% | $929,269 +2% |
| 2022 | $11,066 +2.5% | $911,049 +2% |
| 2021 | $10,795 -0.1% | $893,186 +1% |
| 2020 | $10,808 | $884,029 +2% |
| 2019 | $10,808 +5.5% | $866,696 +2% |
| 2018 | $10,247 | $849,703 +2% |
| 2017 | $10,247 +4.3% | $833,043 +2% |
| 2016 | $9,824 +6.2% | $816,710 +1.5% |
| 2015 | $9,253 +0.9% | $804,443 +2% |
| 2014 | $9,168 | $788,686 +0.5% |
| 2013 | -- | $785,123 +2% |
| 2012 | -- | $769,730 +14.7% |
| 2011 | -- | $671,000 -10.4% |
| 2010 | -- | $749,000 -9.2% |
| 2009 | -- | $824,600 +1% |
| 2008 | -- | $816,713 +2% |
| 2007 | -- | $800,700 +74.9% |
| 2006 | -- | $457,722 +2% |
| 2005 | -- | $448,748 +2% |
| 2004 | -- | $439,950 +1.9% |
| 2003 | -- | $431,888 +2% |
| 2002 | -- | $423,420 +2% |
| 2001 | -- | $415,119 |
Find assessor info on the county website
Monthly payment
Est. payment
Payment breakdown
Explore the cost of this home by adjusting the details. Changes won't be saved.Climate risks
Neighborhood: 94043
Nearby schools
Schools provided by the listing agent
- District: MountainViewWhisman
Source: MLSListings Inc. This data may not be complete. We recommend contacting the local school district to confirm school assignments for this home.
- $2,347,1004 bd3 ba1.9k sqft433 Nicholas Dr, Mountain View, CA 94043Off Market
- $2,288,5004 bd2 ba1.9k sqft437 Nicholas Dr, Mountain View, CA 94043Off Market
- $2,280,7003 bd3 ba1.7k sqft439 Nicholas Dr, Mountain View, CA 94043Off Market

- $2,168,2003 bd3 ba1.7k sqft431 Nicholas Dr, Mountain View, CA 94043Off Market
Similar homes
- $1,198,0003 bd3 ba1.1k sqft126 Holly Ct, Mountain View, CA 94043For Sale
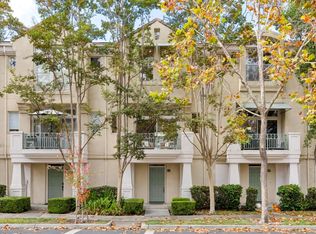 MLS ID #ML82066635, The Troyer & Cabot Group. MLSListings Inc
- $1,788,0004 bd4 ba1.8k sqft2063 Colony St, Mountain View, CA 94043For Sale
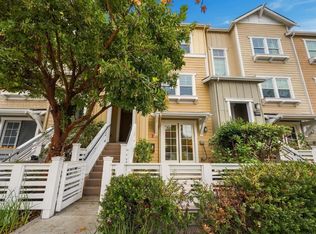 MLS ID #ML82066626, Diana Ye. MLSListings Inc
- $1,450,0003 bd3 ba1.4k sqft114 Granada Dr, Mountain View, CA 94043For Sale
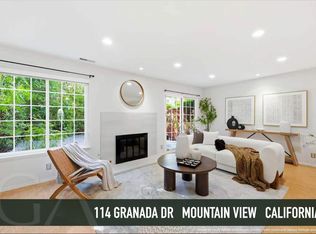 MLS ID #ML82056652, Cindy Yang. MLSListings Inc
- $1,599,8003 bd3 ba1.7k sqft4024 Fitzpatrick Way, Santa Clara, CA 95054For Sale
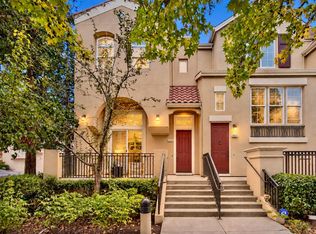 MLS ID #ML82066481, Mei Ling. MLSListings Inc
