Welcome to 2063 Colony Street, a 4-bed, 3.5-bath townhome in Mountain Views Newton Square community. Built in 2016 and thoughtfully refreshed, it offers 1,863 sq ft across three levels, with a north-south orientation that brings in natural light all day.
Recent updates include fresh paint, new light fixtures, a new range and dishwasher, new bathroom faucets and mirrors, and electric blinds. A solar energy system helps keep utility costs down.
The kitchen features granite countertops, an oversized island, and a powerful Fotile range hood built for high-heat cooking. The main level brings cooking, dining, and living together with ease.
On the ground floor, a private bedroom suite with a full bath opens to a private patio, ideal for guests or a home office. Upstairs, three more bedrooms offer restful retreats. Central heat and air keep the home comfortable year-round, and a side-by-side two-car garage provides easy parking and storage.
Walk to Heritage Park, and enjoy quick access to Shoreline Park, Downtown Mountain View and Los Altos, San Antonio Center, Costco, Safeway, Trader Joes, Target, and major tech campuses. Served by Los Altos High School (buyer to verify).
A well-cared-for home, ready to welcome its next owners.
For sale
$1,788,000
2063 Colony St, Mountain View, CA 94043
4beds
1,863sqft
Townhouse, Residential
Built in 2016
-- sqft lot
$1,726,000 Zestimate®
$960/sqft
$595/mo HOA
What's special
- 1 day
- 210
- 15
Zillow last checked:
Listing updated:
Listed by:
Diana Ye 02041234 408-893-3812,
Keller Williams Thrive 408-850-6900
Source: MLSListings Inc,MLS#: ML82066626
Facts & features
Interior
Bedrooms & bathrooms
- Bedrooms: 4
- Bathrooms: 4
- Full bathrooms: 3
- 1/2 bathrooms: 1
Bedroom
- Features: GroundFloorBedroom
Bathroom
- Features: DoubleSinks, FullonGroundFloor
Dining room
- Features: DiningAreainLivingRoom
Family room
- Features: NoFamilyRoom
Kitchen
- Features: Countertop_Granite, Island
Heating
- Heat Pump, 2 plus Zones
Cooling
- Central Air, Zoned
Appliances
- Included: Electric Cooktop, Built In Oven, Refrigerator, Washer/Dryer
- Laundry: Upper Floor, Inside
Features
- Flooring: Carpet, Tile
Interior area
- Total structure area: 1,863
- Total interior livable area: 1,863 sqft
Video & virtual tour
Property
Parking
- Total spaces: 2
- Parking features: Attached, On Street
- Attached garage spaces: 2
Features
- Stories: 3
Details
- Parcel number: 15348005
- Zoning: R3-2
- Special conditions: Standard
Construction
Type & style
- Home type: Townhouse
- Property subtype: Townhouse, Residential
Materials
- Foundation: Slab
- Roof: Composition
Condition
- New construction: No
- Year built: 2016
Utilities & green energy
- Gas: PublicUtilities
- Sewer: Public Sewer
- Water: Public
- Utilities for property: Public Utilities, Water Public, Solar
Community & HOA
HOA
- Has HOA: Yes
- Services included: Insurance
- HOA fee: $595 monthly
Location
- Region: Mountain View
Financial & listing details
- Price per square foot: $960/sqft
- Tax assessed value: $1,825,000
- Date on market: 11/5/2026
- Listing agreement: ExclusiveRightToSell
Estimated market value
$1,726,000
$1.62M - $1.83M
$6,443/mo
Price history
| Date | Event | Price |
|---|---|---|
| 11/5/2026 | Listed for sale | $1,788,000+7.3%$960/sqft |
Source:  MLSListings Inc #ML82066626 Report a problem | ||
| 6/15/2021 | Sold | $1,666,000-1.3%$894/sqft |
Source:  MLSListings Inc #ML81842269 Report a problem | ||
| 5/5/2021 | Listed for sale | $1,688,000$906/sqft |
Source: MLSListings Inc #ML81842269 Report a problem | ||
Public tax history
| Year | Property taxes | Tax assessment |
|---|---|---|
| 2026 | -- | $1,825,000 +6.7% |
| 2025 | $20,121 +4% | $1,710,000 +6.2% |
| 2024 | $19,354 -4.7% | $1,610,000 -4.2% |
| 2023 | $20,317 -3.2% | $1,680,000 -1.1% |
| 2022 | $20,982 +10.8% | $1,699,320 +9.9% |
| 2021 | $18,943 +0.6% | $1,545,639 +1% |
| 2020 | $18,831 | $1,529,791 +2% |
| 2019 | $18,831 +5.7% | $1,499,797 +2% |
| 2018 | $17,823 | $1,470,391 +2% |
| 2017 | $17,823 | $1,441,561 |
Find assessor info on the county website
Monthly payment
Est. payment
Payment breakdown
Explore the cost of this home by adjusting the details. Changes won't be saved.Climate risks
Neighborhood: 94043
Nearby schools
Schools provided by the listing agent
- Elementary: MontaLomaElementary_2
- Middle: CrittendenMiddle_2
- High: LosAltosHigh_1
- District: MountainViewWhisman
Source: MLSListings Inc. This data may not be complete. We recommend contacting the local school district to confirm school assignments for this home.


Similar homes
- $1,798,0003 bd2 ba1.3k sqft185 Palmer Ave, Mountain View, CA 94043For Sale
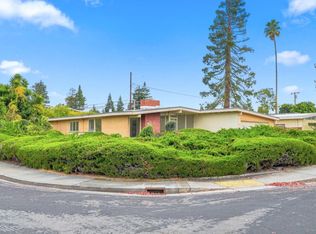 MLS ID #ML82066506, David Kim. MLSListings Inc
- $1,849,0003 bd2 ba1.1k sqft1671 Morgan St, Mountain View, CA 94043For Sale
 MLS ID #ML82066406, Jerylann Mateo. MLSListings Inc
- $1,698,0003 bd4 ba1.7k sqft211 W Evelyn Ave, Mountain View, CA 94041For Sale
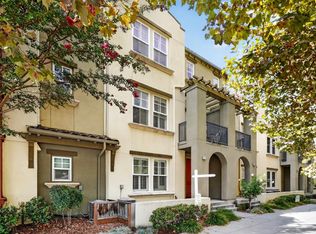 MLS ID #ML82066539, Wei Yang. MLSListings Inc
- from $1,756,8504 bd4 ba1.6k sqftPlan 4B Plan, Amelia, Mountain View, CA 94040New Construction
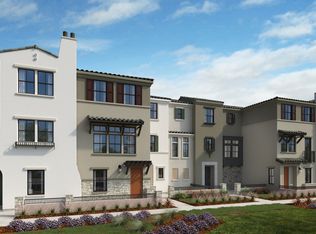 Taylor Morrison
