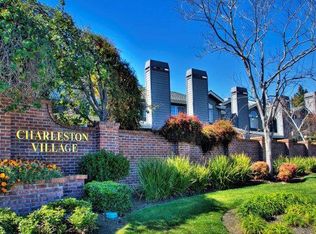
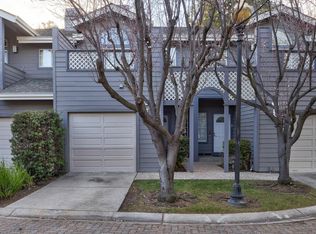
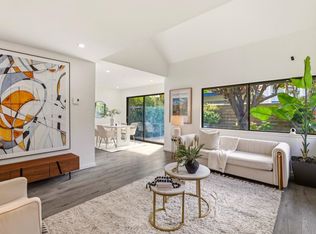
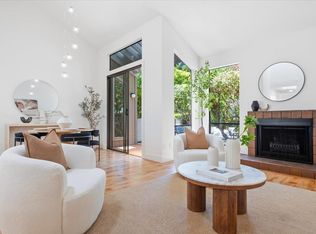
Nestled in a tranquil corner of Charleston Village, this rare designer townhouse is a quiet sanctuary that lives like a single-family home. Sophisticated architecture, vaulted ceilings and beautiful upgrades define the 1,850-sqft, 3-bedroom, 2.5-bath residence. The open floor plan encompasses a family room, dining area and custom remodeled kitchen with a central island, Italian cabinetry and quartz countertops. Fully turnkey with new dual-zone HVAC, electrical panel, Lutron smart lighting, smart home app, Level 2 EV charging and upstairs laundry. The 2-car attached garage adds a wall gym and electric heating, while overhead racks and an insulated, shelved attic provide ample storage. Outside, the patio is a true retreat with teak flooring, ivy wall, BBQ, fountain and fruit trees. Community amenities include a heated pool and spa, and the HOA covers water, garbage and common areas. Walk to acclaimed Fairmeadow Elementary, JLS Middle, Mitchell Park, JCC, Cubberley Community Center and more, with easy access to downtown Palo Alto, Mountain View, Stanford and 101.
For sale
$1,488,000
800 E Charleston Rd APT 15, Palo Alto, CA 94303
3beds
1,850sqft
Townhouse, Residential
Built in 1989
1,360 Square Feet Lot
$-- Zestimate®
$804/sqft
$1,057/mo HOA
What's special
- 2 days
- 1,018
- 124
Zillow last checked:
Listing updated:
Listed by:
Bernie Leung 02002288 650-380-2262,
Compass 650-462-1111
Source: MLSListings Inc,MLS#: ML82066526
Facts & features
Interior
Bedrooms & bathrooms
- Bedrooms: 3
- Bathrooms: 3
- Full bathrooms: 2
- 1/2 bathrooms: 1
Rooms
- Room types: Great Room
Bedroom
- Features: PrimarySuiteRetreat, WalkinCloset
Bathroom
- Features: DoubleSinks, TubinPrimaryBedroom, HalfonGroundFloor
Dining room
- Features: DiningFamilyCombo, DiningBar
Family room
- Features: KitchenFamilyRoomCombo
Kitchen
- Features: _220VoltOutlet, Countertop_Other, Hookups_Gas, Pantry
Heating
- Central Forced Air
Cooling
- Ceiling Fan(s), Central Air
Appliances
- Included: Gas Cooktop, Disposal, Range Hood, Gas Oven, Self Cleaning Oven, Gas Oven/Range, Wine Refrigerator, Washer/Dryer
- Laundry: Upper Floor, Inside
Features
- One Or More Skylights
- Flooring: Hardwood
- Fireplace features: Family Room, Gas
Interior area
- Total structure area: 1,850
- Total interior livable area: 1,850 sqft
Property
Parking
- Total spaces: 2
- Parking features: Attached, Garage Door Opener, Guest, Parking Area
- Attached garage spaces: 2
Accessibility
- Accessibility features: Parking
Features
- Stories: 2
- Patio & porch: Balcony/Patio, Deck
- Exterior features: Back Yard, Fenced
- Pool features: Community, Fenced, In Ground
- Fencing: Back Yard,Wood
Lot
- Size: 1,360 Square Feet
- Features: Level
Details
- Additional structures: None
- Parcel number: 12766015
- Zoning: RM15
- Special conditions: Standard
Construction
Type & style
- Home type: Townhouse
- Property subtype: Townhouse, Residential
Materials
- Foundation: Crawl Space
- Roof: Shingle
Condition
- New construction: No
- Year built: 1989
Utilities & green energy
- Gas: IndividualGasMeters, PublicUtilities
- Sewer: Public Sewer
- Water: Public
- Utilities for property: Public Utilities, Water Public
Community & HOA
HOA
- Has HOA: Yes
- Amenities included: Community Pool
- Services included: Water
- HOA fee: $1,057 monthly
Location
- Region: Palo Alto
Financial & listing details
- Price per square foot: $804/sqft
- Tax assessed value: $2,030,000
- Date on market: 11/4/2026
- Listing agreement: ExclusiveRightToSell
Estimated market value
Not available
Estimated sales range
Not available
Not available
Price history
| Date | Event | Price |
|---|---|---|
| 11/4/2026 | Listed for sale | $1,488,000-30.5%$804/sqft |
Source:  MLSListings Inc #ML82066526 Report a problem | ||
| 5/13/2019 | Sold | $2,140,000+12.6%$1,157/sqft |
Source:  MLSListings Inc #ML81747650 Report a problem | ||
| 4/24/2019 | Pending sale | $1,900,000$1,027/sqft |
Source: Keller Williams Palo Alto #ML81747650 Report a problem | ||
| 4/18/2019 | Listed for sale | $1,900,000+68.9%$1,027/sqft |
Source: Keller Williams Palo Alto #ML81747650 Report a problem | ||
| 4/20/2012 | Sold | $1,124,750+13.8%$608/sqft |
Source: Public Record Report a problem | ||
| 3/14/2012 | Listed for sale | $988,000$534/sqft |
Source: Dreyfus Properties Report a problem | ||
Public tax history
| Year | Property taxes | Tax assessment |
|---|---|---|
| 2026 | -- | $2,030,000 -15% |
| 2025 | $29,672 +4.3% | $2,387,208 +2% |
| 2024 | $28,458 +1.5% | $2,340,400 +2% |
| 2023 | $28,040 +1.2% | $2,294,510 +2% |
| 2022 | $27,717 +2% | $2,249,520 +2% |
| 2021 | $27,172 +2.1% | $2,205,412 +1% |
| 2020 | $26,613 | $2,182,800 +72.3% |
| 2019 | $26,613 +72.4% | $1,266,726 +2% |
| 2018 | $15,437 | $1,241,890 +2% |
| 2017 | $15,437 +1.8% | $1,217,540 +2% |
| 2016 | $15,164 +3.8% | $1,193,668 +1.5% |
| 2015 | $14,616 +2.4% | $1,175,738 +2% |
| 2014 | $14,274 | $1,152,708 +0.5% |
| 2013 | -- | $1,147,500 +42.9% |
| 2012 | -- | $803,000 -5.1% |
| 2011 | -- | $846,000 +6.7% |
| 2010 | -- | $793,000 -19.1% |
| 2009 | -- | $980,000 +94.5% |
| 2008 | -- | $503,958 +2% |
| 2007 | -- | $494,077 +2% |
| 2006 | -- | $484,390 +2% |
| 2005 | -- | $474,893 +2% |
| 2004 | -- | $465,582 +1.9% |
| 2003 | -- | $457,050 +2% |
| 2002 | -- | $448,089 +2% |
| 2001 | -- | $439,304 |
Find assessor info on the county website
Monthly payment
Est. payment
Payment breakdown
Explore the cost of this home by adjusting the details. Changes won't be saved.Climate risks
Neighborhood: Charleston Gardens
Nearby schools
Schools provided by the listing agent
- Elementary: FairmeadowElementary
- Middle: JaneLathropStanfordMiddle
- High: HenryMGunnHigh
- District: PaloAltoUnified
Source: MLSListings Inc. This data may not be complete. We recommend contacting the local school district to confirm school assignments for this home.
- $2,175,1003 bd3 ba1.8k sqft800 E Charleston Rd APT 14, Palo Alto, CA 94303Off Market
- $1,832,7003 bd3 ba1.7k sqft800 E Charleston Rd APT 17, Palo Alto, CA 94303Off Market
- $1,686,5002 bd3 ba1.3k sqft800 E Charleston Rd APT 24, Palo Alto, CA 94303Off Market
- $1,463,6002 bd2 ba1.3k sqft800 E Charleston Rd APT 30, Palo Alto, CA 94303Off Market
Similar homes
- $1,548,0003 bd3 ba1.3k sqft670 San Antonio Rd APT 28, Palo Alto, CA 94306For Sale
 MLS ID #ML82060849, Lin Ning. MLSListings Inc
- $1,498,0003 bd3 ba1.6k sqft392 N Whisman Rd, Mountain View, CA 94043For Sale
 MLS ID #ML82064686, Naoko Amaya. MLSListings Inc
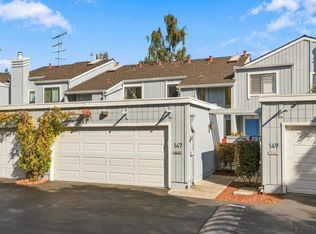
- $1,398,0002 bd3 ba1.5k sqft147 Ortega Ave, Mountain View, CA 94040For Sale
 MLS ID #ML82065402, Denise Simons. MLSListings Inc
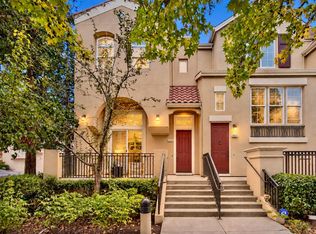
- $1,599,8003 bd3 ba1.7k sqft4024 Fitzpatrick Way, Santa Clara, CA 95054For Sale
 MLS ID #ML82066481, Mei Ling. MLSListings Inc
