Situated on one of the most coveted blocks bordering Atherton, this beautifully updated single-level home offers a rare combination of contemporary living and a peaceful, rural-inspired setting. Enjoy leisurely strolls through the tree-lined streets of Atherton while remaining conveniently close to Downtown Menlo Park, Downtown Redwood City, Stanford University, and Woodside Shopping Plaza. Inside, sun-filled living spaces feature beautiful wood floors throughout and an open-concept floor plan designed for modern living. The sleek kitchen features stainless steel appliances, generous cabinetry, and a butcher block island with seating, a dining area with a picture window; and the space flows seamlessly to the inviting living area with a charming fireplace and custom built-ins. Three spacious bedrooms offer abundant natural light, with two featuring sliding glass doors that open directly to the backyard. The updated bathroom showcases stunning floor-to-ceiling custom tile work and contemporary finishes. An attached tidy garage with laundry adds convenience. Outside, a lush, landscaped backyard with a spacious patio offers a beautiful setting for outdoor dining, entertaining, and relaxation.
For sale
$1,598,000
440 Rutherford Ave, Redwood City, CA 94061
3beds
1,150sqft
Single Family Residence, Residential
Built in 1952
3,701 Square Feet Lot
$-- Zestimate®
$1,390/sqft
$-- HOA
What's special
- 9 hours
- 294
- 29
Zillow last checked:
Listing updated:
Listed by:
Brett Caviness 01935984 650-288-3073,
Compass 650-462-1111,
Don Straub 01896844 650-223-5597,
Compass
Source: MLSListings Inc,MLS#: ML82066082
Facts & features
Interior
Bedrooms & bathrooms
- Bedrooms: 3
- Bathrooms: 1
- Full bathrooms: 1
Bedroom
- Features: GroundFloorBedroom, PrimaryBedroomonGroundFloor, BedroomonGroundFloor2plus
Bathroom
- Features: ShowerandTub, Tile, UpdatedBaths, FullonGroundFloor
Dining room
- Features: BreakfastBar, DiningArea, EatinKitchen
Family room
- Features: KitchenFamilyRoomCombo
Kitchen
- Features: Countertop_Other
Heating
- Wall Furnace
Cooling
- None
Appliances
- Included: Dishwasher, Disposal, Microwave, Electric Oven/Range, Refrigerator, Washer/Dryer
- Laundry: In Garage
Features
- Flooring: Tile, Wood
- Doors: None
- Number of fireplaces: 1
- Fireplace features: Wood Burning
Interior area
- Total structure area: 1,150
- Total interior livable area: 1,150 sqft
Video & virtual tour
Property
Parking
- Total spaces: 1
- Parking features: Attached
- Attached garage spaces: 1
Accessibility
- Accessibility features: None
Features
- Stories: 1
- Patio & porch: Balcony/Patio
- Exterior features: Back Yard, Fenced
- Fencing: Back Yard,Wood
Lot
- Size: 3,701 Square Feet
Details
- Parcel number: 059273070
- Zoning: R10006
- Special conditions: Standard
Construction
Type & style
- Home type: SingleFamily
- Architectural style: Traditional
- Property subtype: Single Family Residence, Residential
Materials
- Foundation: Concrete Perimeter
- Roof: Composition, Shingle
Condition
- New construction: No
- Year built: 1952
Utilities & green energy
- Gas: PublicUtilities
- Sewer: Public Sewer
- Water: Public
- Utilities for property: Public Utilities, Water Public
Community & HOA
Location
- Region: Redwood City
Financial & listing details
- Price per square foot: $1,390/sqft
- Tax assessed value: $1,415,000
- Date on market: 10/29/2026
- Listing agreement: ExclusiveRightToSell
- Listing terms: CashorConventionalLoan
Estimated market value
Not available
Estimated sales range
Not available
Not available
Price history
| Date | Event | Price |
|---|---|---|
| 10/29/2026 | Listed for sale | $1,598,000+12.9%$1,390/sqft |
Source:  MLSListings Inc #ML82066082 Report a problem | ||
| 8/29/2025 | Sold | $1,415,000+1.8%$1,230/sqft |
Source: MLSListings Inc #ML82013532 Report a problem | ||
| 8/3/2025 | Pending sale | $1,390,000$1,209/sqft |
Source: MLSListings Inc #ML82013532 Report a problem | ||
| 7/29/2025 | Price change | $1,390,000-4.8%$1,209/sqft |
Source: MLSListings Inc #ML82013532 Report a problem | ||
| 7/7/2025 | Listed for sale | $1,460,000$1,270/sqft |
Source: MLSListings Inc #ML82013532 Report a problem | ||
| 6/13/2024 | Listing removed | -- |
Source: Zillow Rentals Report a problem | ||
| 6/5/2024 | Price change | $4,015-4.4%$3/sqft |
Source: Zillow Rentals Report a problem | ||
| 5/15/2024 | Listed for rent | $4,200+20%$4/sqft |
Source: Zillow Rentals Report a problem | ||
| 2/24/2022 | Listing removed | -- |
Source: Zillow Rental Network Premium Report a problem | ||
| 2/7/2022 | Listed for rent | $3,500-7.8%$3/sqft |
Source: Zillow Rental Network Premium Report a problem | ||
| 7/21/2020 | Listing removed | $3,795$3/sqft |
Source: Zillow Rental Network Premium Report a problem | ||
| 4/7/2020 | Price change | $3,795-3.9%$3/sqft |
Source: Bay Area Property Management Report a problem | ||
| 1/18/2020 | Listed for rent | $3,950$3/sqft |
Source: Bay Area Property Management Report a problem | ||
Public tax history
| Year | Property taxes | Tax assessment |
|---|---|---|
| 2026 | -- | $1,415,000 +1502.8% |
| 2025 | $2,221 +2.3% | $88,285 +2% |
| 2024 | $2,170 +2.6% | $86,555 +2% |
| 2023 | $2,116 +4.2% | $84,859 +2% |
| 2022 | $2,031 +2% | $83,196 +2% |
| 2021 | $1,992 +2.2% | $81,566 +1% |
| 2020 | $1,950 +1.7% | $80,730 +2% |
| 2019 | $1,917 +5.4% | $79,148 +2% |
| 2018 | $1,819 +10.9% | $77,597 +2% |
| 2017 | $1,639 +6.6% | $76,077 +2% |
| 2016 | $1,538 +7.5% | $74,587 +1.5% |
| 2015 | $1,431 | $73,467 +2% |
| 2014 | $1,431 | $72,028 +0.5% |
| 2013 | -- | $71,704 +2% |
| 2012 | -- | $70,299 |
| 2011 | -- | $70,299 +2.8% |
| 2010 | -- | $68,407 -0.2% |
| 2009 | -- | $68,570 +2% |
| 2008 | -- | $67,226 +2% |
| 2007 | -- | $65,908 +2% |
| 2006 | -- | $64,617 |
| 2005 | -- | $64,617 +4% |
| 2004 | -- | $62,109 +1.9% |
| 2003 | -- | $60,972 +2% |
| 2002 | -- | $59,778 +2% |
| 2001 | -- | $58,607 +2% |
| 2000 | -- | $57,459 |
Find assessor info on the county website
Monthly payment
Est. payment
Payment breakdown
Explore the cost of this home by adjusting the details. Changes won't be saved.Climate risks
Neighborhood: 94061
Nearby schools
Schools provided by the listing agent
- District: RedwoodCityElementary
Source: MLSListings Inc. This data may not be complete. We recommend contacting the local school district to confirm school assignments for this home.
- $1,302,1002 bd1 ba960 sqft444 Rutherford Ave, Redwood City, CA 94061Off Market

- $1,393,3002 bd1 ba800 sqft434 Rutherford Ave, Redwood City, CA 94061Off Market
- $1,995,6002 bd1 ba1.1k sqft450 Rutherford Ave, Redwood City, CA 94061Off Market
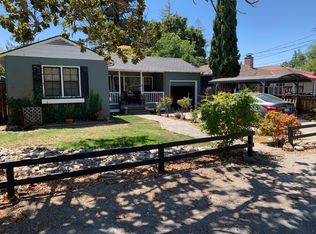
- $1,913,2003 bd1 ba1.3k sqft430 Rutherford Ave, Redwood City, CA 94061Off Market
Similar homes
- $1,798,0003 bd2 ba1.5k sqft1618 Anamor St, Redwood City, CA 94061For Sale
 MLS ID #ML82066011, Jaime Gonzalez. MLSListings Inc
- $1,579,0002 bd1 ba850 sqft1712 Anamor St, Redwood City, CA 94061For Sale
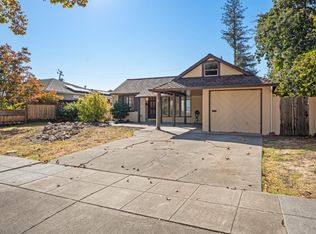 MLS ID #ML82063858, Costantini Team. MLSListings Inc
- $1,650,0003 bd1 ba1k sqft2347 Warburton Ave, Santa Clara, CA 95050For Sale
 MLS ID #ML82065887, Warren Lee. MLSListings Inc
- $1,315,0003 bd2 ba1k sqft430 5th Ave, Redwood City, CA 94063For Sale
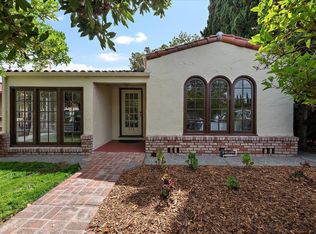 MLS ID #ML82058573, Eileen Giorgi. MLSListings Inc
