Well-located in Union City, this 1,544 sq. ft. home offers four bedrooms and two full bathrooms, with the primary suite and additional bedrooms conveniently situated on the ground floor. The kitchen features granite countertops, a built-in gas oven range, microwave, refrigerator, dishwasher, garbage disposal, and a wine refrigerator, enhanced by a skylight and an island for added workspace. Hardwood and tile flooring flow throughout the home. The living room includes a wood-burning fireplace, while central forced air gas heating and central AC provide year-round comfort. Laundry amenities include a washer, dryer, tub/sink, and are located in the 2 car garage. Additional features include garden windows, skylights, double-pane windows, an owned solar system and outdoor kitchen.The home sits on a 6,489 sq. ft. corner lot and faces the small cul de sac with additional street parking. Nearby schools, shopping, recreation and convenient transportation routes are added amenities completing today's most desirable lifestyle. This is a rare treasure just waiting for the lucky buyer!
For sale
$1,376,000
2901 Daisy St, Union City, CA 94587
4beds
1,544sqft
Single Family Residence, Residential
Built in 1970
6,489 Square Feet Lot
$1,353,100 Zestimate®
$891/sqft
$-- HOA
What's special
- 8 days
- 332
- 9
Zillow last checked:
Listing updated:
Listed by:
Sue Walsh 00773750 650-619-6796,
Compass 650-375-1111
Source: MLSListings Inc,MLS#: ML82065392
Facts & features
Interior
Bedrooms & bathrooms
- Bedrooms: 4
- Bathrooms: 2
- Full bathrooms: 2
Bedroom
- Features: GroundFloorBedroom, PrimarySuiteRetreat, PrimaryBedroomonGroundFloor, BedroomonGroundFloor2plus
Bathroom
- Features: Granite, ShoweroverTub1, StallShower, UpdatedBaths, FullonGroundFloor
Dining room
- Features: BreakfastBar, DiningArea
Family room
- Features: NoFamilyRoom
Kitchen
- Features: Countertop_Granite, ExhaustFan, Island, Skylights
Heating
- Central Forced Air Gas
Cooling
- Central Air
Appliances
- Included: Dishwasher, Exhaust Fan, Disposal, Range Hood, Microwave, Built In Gas Oven/Range, Refrigerator, Wine Refrigerator, Dryer, Washer
- Laundry: In Garage, Tub/Sink
Features
- One Or More Skylights
- Flooring: Hardwood, Tile
- Number of fireplaces: 1
- Fireplace features: Living Room, Wood Burning
Interior area
- Total structure area: 1,544
- Total interior livable area: 1,544 sqft
Video & virtual tour
Property
Parking
- Parking features: Attached, Garage Door Opener, On Street
- Has attached garage: Yes
Features
- Stories: 1
- Exterior features: Back Yard, Barbecue, Fenced
- Fencing: Back Yard,Gate,Wood
Lot
- Size: 6,489 Square Feet
- Features: Level
Details
- Parcel number: 0870008068
- Zoning: SFR
- Special conditions: Standard
Construction
Type & style
- Home type: SingleFamily
- Architectural style: Ranch
- Property subtype: Single Family Residence, Residential
Materials
- Foundation: Concrete Perimeter and Slab
- Roof: Composition, Shingle
Condition
- New construction: No
- Year built: 1970
Utilities & green energy
- Gas: PublicUtilities
- Sewer: Public Sewer
- Water: Public
- Utilities for property: Public Utilities, Water Public, Solar
Community & HOA
Location
- Region: Union City
Financial & listing details
- Price per square foot: $891/sqft
- Tax assessed value: $623,805
- Date on market: 10/27/2026
- Listing agreement: ExclusiveRightToSell
Estimated market value
$1,353,100
$1.29M - $1.42M
$4,051/mo
Price history
| Date | Event | Price |
|---|---|---|
| 10/27/2026 | Listed for sale | $1,376,000+85.9%$891/sqft |
Source:  MLSListings Inc #ML82065392 Report a problem | ||
| 5/29/2015 | Sold | $740,000+5.9%$479/sqft |
Source:  Bay East AOR #40690149 Report a problem | ||
| 3/21/2015 | Pending sale | $698,888$453/sqft |
Source: Coldwell Banker Residential Brokerage - Fremont #40690149 Report a problem | ||
| 3/12/2015 | Listed for sale | $698,888+2.9%$453/sqft |
Source: Coldwell Banker Residential Brokerage - Fremont #40690149 Report a problem | ||
| 5/12/2008 | Listing removed | $679,000$440/sqft |
Source: Visual Tour #40331493 Report a problem | ||
| 4/23/2008 | Price change | $679,000-1.5%$440/sqft |
Source: Visual Tour #40331493 Report a problem | ||
| 3/21/2008 | Listed for sale | $689,000+82.8%$446/sqft |
Source: Visual Tour #40331493 Report a problem | ||
| 8/15/2000 | Sold | $377,000$244/sqft |
Source: Public Record Report a problem | ||
Public tax history
| Year | Property taxes | Tax assessment |
|---|---|---|
| 2026 | -- | $623,805 +2% |
| 2025 | $8,566 -3.2% | $611,576 +3.2% |
| 2024 | $8,850 +3.4% | $592,332 +2% |
| 2023 | $8,557 +1.8% | $580,720 +2% |
| 2022 | $8,401 +2.3% | $569,335 +2% |
| 2021 | $8,213 +1.9% | $558,176 +1% |
| 2020 | $8,056 -0.9% | $552,453 +2% |
| 2019 | $8,130 +4.9% | $541,625 +2% |
| 2018 | $7,750 | $531,008 +2% |
| 2017 | $7,750 +3.8% | $520,598 +2% |
| 2016 | $7,469 +11.5% | $510,391 +8% |
| 2015 | $6,696 | $472,651 +2% |
| 2014 | $6,696 | $463,396 +0.5% |
| 2013 | -- | $461,304 +2% |
| 2012 | -- | $452,260 +2% |
| 2011 | -- | $443,393 +0.8% |
| 2010 | -- | $440,083 -0.2% |
| 2009 | -- | $441,131 +2% |
| 2008 | -- | $432,482 +2% |
| 2007 | -- | $424,004 +2% |
| 2006 | -- | $415,691 +2% |
| 2005 | -- | $407,540 +2% |
| 2004 | -- | $399,552 +1.9% |
| 2003 | -- | $392,231 +2% |
| 2002 | -- | $384,540 +2% |
| 2001 | $4,805 | $377,000 |
Find assessor info on the county website
Monthly payment
Est. payment
Payment breakdown
Explore the cost of this home by adjusting the details. Changes won't be saved.Climate risks
Neighborhood: 94587
Nearby schools
Schools provided by the listing agent
- District: NewHavenUnified
Source: MLSListings Inc. This data may not be complete. We recommend contacting the local school district to confirm school assignments for this home.

Similar homes
- $1,349,0003 bd2 ba1.6k sqft34910 Roberts St, Union City, CA 94587For Sale
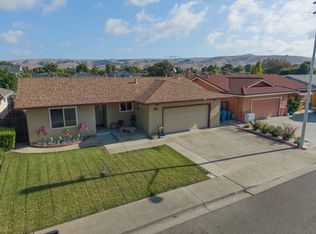 MLS ID #226115911, Justin Johnson. MetroList Services of CA
- $1,349,0005 bd3 ba1.7k sqft33713 Colgate Dr, Union City, CA 94587For Sale
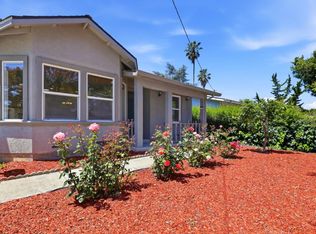 MLS ID #ML82050294, Khuong Pham. MLSListings Inc
- $1,348,0004 bd2 ba2.2k sqft39393 Sundale Dr, Fremont, CA 94538For Sale
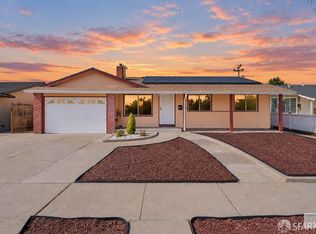 MLS ID #426173630, Andrew de Vries DRE #01368031, Berkshire Hathaway-Franciscan. SFAR
- $1,249,0004 bd3 ba1.9k sqft1729 Sherman Dr, Union City, CA 94587For Sale
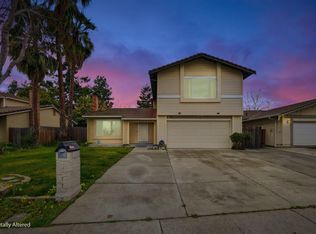 MLS ID #ML82034284, Walter Regan. MLSListings Inc
