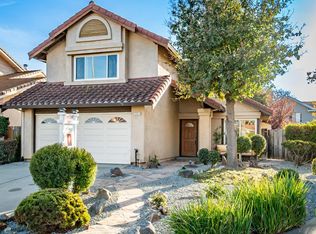
Welcome to 34910 Roberts Street, a well-cared-for Union City home with modern updates and amenities. This 3-bedroom, 2-bath home with a large gathering areas offers approximately 1,627 square feet and has been thoughtfully maintained. The open kitchen provides a welcoming space for everyday living and entertaining, while the renovated bathrooms and showers add to the list of updates that have been done for you. One of the home's standout features is the finished, enclosed backyard sitting patio, creating a wonderful additional space to relax, entertain, enjoy your morning coffee, or simply unwind while overlooking the backyard. The home's comfortable floor plan, established landscaping, and history of regular maintenance provide an excellent opportunity for the next owner to make it their own. Conveniently located in an established Union City neighborhood with access to shopping, dining, parks, schools, BART, and major Bay Area commute routes, this home combines a desirable location with the warmth and character of a property that has been genuinely cared for. Come see all this special home has to offer.
Pending
$1,349,000
34910 Roberts St, Union City, CA 94587
3beds
1,627sqft
Single Family Residence
Built in 1966
5,998 Square Feet Lot
$1,311,800 Zestimate®
$829/sqft
$-- HOA
What's special
Overlooking the backyardEstablished landscapingOpen kitchenModern updates and amenitiesComfortable floor planRenovated bathrooms and showersLarge gathering areas
- 55 days
- 288
- 6
Zillow last checked:
Listing updated:
Listed by:
Justin Johnson DRE #01703034 916-276-4823,
Upper End Home
Source: MetroList Services of CA,MLS#: 226115911Originating MLS: MetroList Services, Inc.
Facts & features
Interior
Bedrooms & bathrooms
- Bedrooms: 3
- Bathrooms: 2
- Full bathrooms: 2
Primary bedroom
- Features: Walk-In Closet
Primary bathroom
- Features: Shower Stall(s)
Dining room
- Features: Dining/Living Combo
Kitchen
- Features: Tile Counters
Heating
- Central, Fireplace(s)
Cooling
- Ceiling Fan(s), Attic Fan
Appliances
- Included: Gas Cooktop, Built-In Gas Oven, Range Hood, Dishwasher, Disposal, Double Oven
- Laundry: In Garage
Features
- Flooring: Carpet, Tile, Wood
- Number of fireplaces: 1
- Fireplace features: Living Room
Interior area
- Total structure area: 1,627
- Total interior livable area: 1,627 sqft
Property
Parking
- Total spaces: 2
- Parking features: Attached, Garage Faces Front, Driveway
- Attached garage spaces: 2
- Has uncovered spaces: Yes
Features
- Levels: One
- Stories: 1
- Fencing: Back Yard,Wood
Lot
- Size: 5,998 Square Feet
- Features: Auto Sprinkler F&R
- Topography: Level,Level
Details
- Additional structures: Shed(s), Storage
- Parcel number: 87647
- Zoning: R
- Special conditions: Standard
- Other equipment: Satellite Dish
Construction
Type & style
- Home type: SingleFamily
- Architectural style: Mid-Century,Ranch
- Property subtype: Single Family Residence
Materials
- Stucco
- Foundation: Raised
- Roof: Shingle
Condition
- Year built: 1966
Utilities & green energy
- Electric: 220 Volts
- Sewer: Public Sewer
- Water: Public
- Utilities for property: Cable Available, Public, Sewer Connected, Internet Available, Natural Gas Connected
Community & HOA
Location
- Region: Union City
Financial & listing details
- Price per square foot: $829/sqft
- Tax assessed value: $141,095
- Price range: $1.3M - $1.3M
- Date on market: 9/18/2026
- Road surface type: Paved, Paved Sidewalk
Estimated market value
$1,311,800
$1.25M - $1.38M
$3,930/mo
Price history
| Date | Event | Price |
|---|---|---|
| 11/9/2026 | Pending sale | $1,349,000$829/sqft |
Source: MetroList Services of CA #226115911 Report a problem | ||
| 9/18/2026 | Listed for sale | $1,349,000$829/sqft |
Source: MetroList Services of CA #226115911 Report a problem | ||
Public tax history
| Year | Property taxes | Tax assessment |
|---|---|---|
| 2026 | -- | $141,095 +2% |
| 2025 | $2,593 -19.1% | $138,329 +2% |
| 2024 | $3,205 +5.5% | $135,617 +2% |
| 2023 | $3,038 +3% | $132,958 +2% |
| 2022 | $2,948 +2.4% | $130,351 +2% |
| 2021 | $2,880 +0.3% | $127,795 +1% |
| 2020 | $2,872 -0.1% | $126,485 +2% |
| 2019 | $2,875 +5.3% | $124,005 +2% |
| 2018 | $2,730 | $121,574 +2% |
| 2017 | $2,730 +3.6% | $119,189 +2% |
| 2016 | $2,634 +6.4% | $116,853 +1.5% |
| 2015 | $2,476 | $115,098 +2% |
| 2014 | $2,476 | $112,843 +0.5% |
| 2013 | -- | $112,334 +2% |
| 2012 | -- | $110,132 +2% |
| 2011 | -- | $107,973 +0.8% |
| 2010 | -- | $107,167 -0.2% |
| 2009 | -- | $107,421 +2% |
| 2008 | -- | $105,315 +2% |
| 2007 | -- | $103,250 +2% |
| 2006 | -- | $101,227 +2% |
| 2005 | -- | $99,242 +2% |
| 2004 | -- | $97,298 +1.9% |
| 2003 | -- | $95,514 +2% |
| 2002 | -- | $93,642 +2% |
| 2001 | $1,572 | $91,806 |
Find assessor info on the county website
Monthly payment
Est. payment
Payment breakdown
Explore the cost of this home by adjusting the details. Changes won't be saved.Climate risks
Neighborhood: 94587
Similar homes
- $1,376,0004 bd2 ba1.5k sqft2901 Daisy St, Union City, CA 94587For Sale
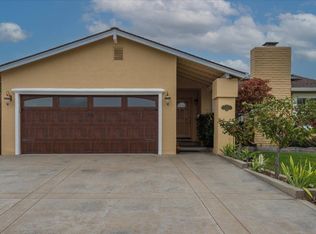 MLS ID #ML82065392, Sue Walsh. MLSListings Inc
- $1,189,9004 bd2 ba1.3k sqft2106 Grackle Ct, Union City, CA 94587For Sale
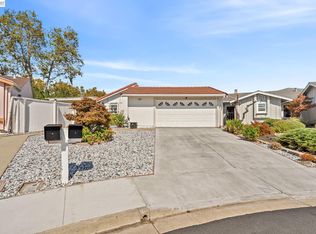 MLS ID #41147983, Karan Mehindro. Bay East AOR
- $1,349,0005 bd3 ba1.7k sqft33713 Colgate Dr, Union City, CA 94587For Sale
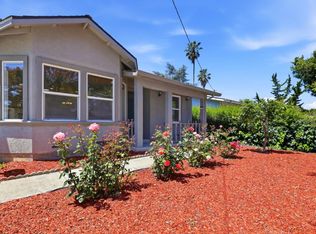 MLS ID #ML82050294, Khuong Pham. MLSListings Inc
- $1,498,8883 bd3 ba1.6k sqft32810 Palmdale Ct, Union City, CA 94587For Sale
 MLS ID #ML82066170, Harvey Young. MLSListings Inc
Local buyer's agents are ready to help
