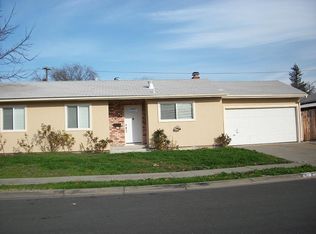
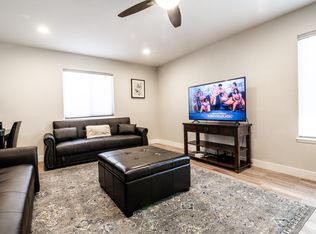
Situated in a West Dublin, 8591 Beverly Lane offers a thoughtfully maintained single-level residence with a functional layout and a blend of comfort, efficiency, and long-term value. A welcoming exterior with mature landscaping opens into light-filled interiors, where the living room is anchored by a classic fireplace and expansive window. The kitchen is both practical and inviting, featuring generous cabinetry, tile surfaces, stainless steel appliances, and a seamless connection to the main living and dining area—ideal for everyday living and entertaining. The home’s layout includes well-proportioned bedrooms, highlighted by a spacious primary suite with an en-suite bath, offering a comfortable private retreat. Significant system upgrades enhance the home’s overall performance, including an updated 200-amp electrical panel, newer HVAC system, fully replaced ductwork, and extensive plumbing improvements. Designed with efficiency in mind, the property also features solar panels under a power purchase agreement (PPA), helping to reduce ongoing energy costs. The backyard offers a private setting with a patio area and rebuilt cover, along with sections of recently updated fencing, providing space for outdoor dining or relaxation. Ideally located near Village Parkway and approximately 1.5–2 miles from the Dublin/Pleasanton BART station, the home offers convenient access to parks, shopping, dining, and major commuter routes, making it well-suited for both everyday living and accessibility. Additional improvements include energy-efficient front windows, attic radiant barrier insulation, updated gutters with leaf protection, and enhanced exterior hardscape.
For sale
$1,298,000
8591 Beverly Ln, Dublin, CA 94568
4beds
1,783sqft
Residential, Single Family Residence
Built in 1963
7,200 Square Feet Lot
$-- Zestimate®
$728/sqft
$-- HOA
What's special
Private retreatExpansive windowRecently updated fencingEnergy-efficient front windowsLight-filled interiorsStainless steel appliancesEnhanced exterior hardscape
- 11 days
- 772
- 32
Zillow last checked:
Listing updated:
Listed by:
Gary Louie DRE #02034275 925-895-2218,
Golden Gate Sotheby's Int'l
Source: Bay East AOR,MLS#: 41148396
Facts & features
Interior
Bedrooms & bathrooms
- Bedrooms: 4
- Bathrooms: 3
- Full bathrooms: 3
Rooms
- Room types: 4 Bedrooms, 3 Baths, Main Entry, Dining Room, Dining Area
Bathroom
- Features: Shower Over Tub, Tile, Stall Shower, Sunken Tub, Other, Granite
Kitchen
- Features: Stone Counters, Dishwasher, Gas Range/Cooktop, Microwave, Refrigerator, Updated Kitchen
Heating
- Forced Air
Cooling
- Central Air
Appliances
- Included: Dishwasher, Gas Range, Microwave, Refrigerator, Dryer, Washer
- Laundry: In Garage
Features
- Updated Kitchen
- Flooring: Tile, Carpet
- Basement: Crawl Space
- Number of fireplaces: 2
- Fireplace features: Living Room, Master Bedroom
Interior area
- Total structure area: 1,783
- Total interior livable area: 1,783 sqft
Property
Parking
- Total spaces: 2
- Parking features: Attached, On Street
- Garage spaces: 2
- Has uncovered spaces: Yes
Features
- Levels: One
- Stories: 1
- Patio & porch: Covered
- Exterior features: Other
- Pool features: None
- Fencing: Fenced
Lot
- Size: 7,200 Square Feet
- Features: Rectangular Lot, Back Yard, Yard Space
Details
- Parcel number: 941186102
- Special conditions: Standard
Construction
Type & style
- Home type: SingleFamily
- Architectural style: Contemporary
- Property subtype: Residential, Single Family Residence
Materials
- Stucco
- Roof: Composition
Condition
- Existing
- New construction: No
- Year built: 1963
Utilities & green energy
- Electric: Photovoltaics Third-Party Owned, Other Solar
- Sewer: Public Sewer
- Water: Public
Community & HOA
Community
- Security: Carbon Monoxide Detector(s), Smoke Detector(s)
- Subdivision: West Side Dublin
HOA
- Has HOA: No
Location
- Region: Dublin
Financial & listing details
- Price per square foot: $728/sqft
- Tax assessed value: $843,891
- Price range: $1.3M - $1.3M
- Date on market: 9/17/2026
- Listing agreement: Excl Right
- Listing terms: Cash,Conventional
Estimated market value
Not available
Estimated sales range
Not available
$4,261/mo
Price history
| Date | Event | Price |
|---|---|---|
| 9/17/2026 | Listed for sale | $1,298,000-3.7%$728/sqft |
Source:  Bay East AOR #41148396 Report a problem Bay East AOR #41148396 Report a problem | ||
| 9/1/2026 | Listing removed | $1,348,000$756/sqft |
Source: Bay East AOR #41135661 Report a problem | ||
| 8/4/2026 | Price change | $1,348,000-3.6%$756/sqft |
Source: Bay East AOR #41135661 Report a problem | ||
| 7/7/2026 | Price change | $1,398,000-1.9%$784/sqft |
Source: Bay East AOR #41135661 Report a problem | ||
| 6/17/2026 | Price change | $1,425,000-1.7%$799/sqft |
Source: Bay East AOR #41135661 Report a problem | ||
| 5/22/2026 | Listed for sale | $1,450,000+144.1%$813/sqft |
Source: Bay East AOR #41135661 Report a problem | ||
| 12/23/2004 | Sold | $594,000+91.6%$333/sqft |
Source: Public Record Report a problem | ||
| 6/27/2002 | Sold | $310,000+6.9%$174/sqft |
Source: Public Record Report a problem | ||
| 2/25/2002 | Sold | $290,000+241.2%$163/sqft |
Source: Public Record Report a problem | ||
| 1/16/2002 | Sold | $85,000$48/sqft |
Source: Public Record Report a problem | ||
Public tax history
| Year | Property taxes | Tax assessment |
|---|---|---|
| 2026 | -- | $843,891 +2% |
| 2025 | $11,435 +1.7% | $827,347 +2% |
| 2024 | $11,244 +1.1% | $811,130 +2% |
| 2023 | $11,122 -14.1% | $795,227 +2% |
| 2022 | $12,944 +0.8% | $779,640 +2% |
| 2021 | $12,840 +6.1% | $764,354 +1% |
| 2020 | $12,102 +0.2% | $756,518 +2% |
| 2019 | $12,076 +23.6% | $741,690 +2% |
| 2018 | $9,770 | $727,153 +2% |
| 2017 | $9,770 +9.6% | $712,901 +2% |
| 2016 | $8,916 +18.9% | $698,927 +10.4% |
| 2015 | $7,501 | $633,000 +9.1% |
| 2014 | $7,501 | $580,000 +33.3% |
| 2013 | -- | $435,000 +11.3% |
| 2012 | -- | $391,000 -11.9% |
| 2011 | -- | $444,000 +5.7% |
| 2010 | -- | $420,000 -10.6% |
| 2009 | -- | $470,000 -19% |
| 2008 | -- | $580,000 -6.1% |
| 2007 | -- | $617,581 +2% |
| 2006 | -- | $605,471 +2% |
| 2005 | -- | $593,600 +84.3% |
| 2004 | -- | $322,102 +1.9% |
| 2003 | -- | $316,200 +31.1% |
| 2002 | -- | $241,143 +2% |
| 2001 | $2,631 | $236,414 |
Find assessor info on the county website
Monthly payment
Est. payment
Payment breakdown
Explore the cost of this home by adjusting the details. Changes won't be saved.Climate risks
Neighborhood: 94568

Similar homes
- $1,349,0004 bd3 ba1.9k sqft2867 Winthrop Ave, San Ramon, CA 94583For Sale
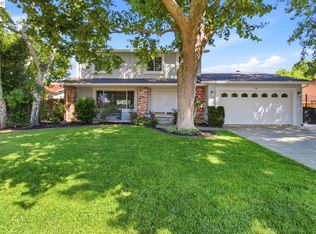 MLS ID #41145240, Joe Rosa. Bay East AOR
 - $1,499,0003 bd3 ba1.9k sqft102 Triana Way, San Ramon, CA 94583For Sale
 MLS ID #ML82060739, Stanley Lo. MLSListings Inc
 - $1,298,0004 bd3 ba2k sqft6714 Flanders Dr, Newark, CA 94560For Sale
 MLS ID #426165493, Mei Huang DRE #01934887, All Star Homes. SFAR
 - $1,298,0004 bd3 ba2.2k sqft27468 Hayward Blvd, Hayward, CA 94542For Sale
 MLS ID #41144644, Janella Anguiano. Bay East AOR
