Cul-de-Sac Single Family Home; Steps from Historic Downtown Niles District & Saturday Farmers Market; Views of Niles Hills. Attends Highly Rated Schools: Niles Elementary, Centerville Middle School, & Washington High; Turn-Key, Move-In Ready, East Facing; Mainly One Story House, Featuring 3 Bedroom and 2.5 Baths; Office on the Main Floor & Bonus Bedroom on 2nd Floor; Front Wrought Iron Fencing with Mature Landscaping for Added Privacy; Wrap-Around Front Porch Leads to Tiled Entryway; Dual-Pane Windows and Sliding Doors; Laminated Cherry Wood-like Flooring throughout House; Dining Area Anchored by an Exposed Brick Accent Wall 2-Way Fireplace between Living Room & Family Room; Kitchen with White Shaker Cabinets, Granite Countertops, Tiled Backsplash, and Stainless Steel Appliances; Primary Bedroom Filled with Natural Light from an Oversized Window and Includes Two Mirrored Sliding Closets; Updated Bathrooms: Primary Bath includes a Dual-Sink Vanity, Ample White Cabinetry, and a Tiled Walk-in Shower; Air Conditioning & HVAC System Newly Installed in 2024; New Interior Paint & New Water Heater in 2026; Ceiling of Recessed Lights in all Ground Floor Rooms; Inside Laundry/Utility Room; Covered Breezeway Connects to Low Maintenance Patio Ready for Outdoor Gatherings; Easy Commute on Niles Canyon Rd (HWY84) to Pleasanton through Sunol, and to Fremont BART. Come See this Charming Semi-Custom Home. Open House or By Appointment. Friday 10/23 3-5PM; Sat 10/24 & Sun 10/25 1:30-4:30PM
For sale
$1,345,800
38033 Vallejo St, Fremont, CA 94536
3beds
1,945sqft
Residential, Single Family Residence
Built in 1968
6,002 Square Feet Lot
$1,314,500 Zestimate®
$692/sqft
$-- HOA
What's special
Views of niles hillsUpdated bathrooms
- 4 days
- 687
- 29
Zillow last checked:
Listing updated:
Listed by:
Daphne S. Lau DRE #01879890 Off:510-744-3500,
Legacy Real Estate & Assoc.
Source: Bay East AOR,MLS#: 41151869
Facts & features
Interior
Bedrooms & bathrooms
- Bedrooms: 3
- Bathrooms: 3
- Full bathrooms: 2
- Partial bathrooms: 1
Rooms
- Room types: 3 Bedrooms, 2.5 Baths, Primary Bedrm Suite - 1, Main Entry, Loft, Family Room, Office, Sun Porch
Bathroom
- Features: Shower Over Tub, Tile, Updated Baths, Window, Stall Shower, Closet, Stone
Kitchen
- Features: Stone Counters, Dishwasher, Eat-in Kitchen, Disposal, Microwave, Range/Oven Free Standing, Refrigerator, Updated Kitchen
Heating
- Forced Air
Cooling
- Central Air
Appliances
- Included: Dishwasher, Microwave, Free-Standing Range, Refrigerator, Dryer, Washer, Gas Water Heater
- Laundry: Laundry Room, Common Area
Features
- Updated Kitchen, Smart Thermostat
- Flooring: Concrete, Laminate, Tile
- Windows: Double Pane Windows, Bay Window(s), Screens, Skylight(s)
- Basement: Crawl Space
- Number of fireplaces: 1
- Fireplace features: Brick, Family Room, Living Room, Double Sided, Wood Burning
Interior area
- Total structure area: 1,945
- Total interior livable area: 1,945 sqft
Video & virtual tour
Property
Parking
- Total spaces: 2
- Parking features: Attached, Off Street, Side Yard Access, Garage Door Opener
- Garage spaces: 2
Accessibility
- Accessibility features: None
Features
- Levels: One
- Stories: 1
- Patio & porch: Rear Porch, Front Porch
- Exterior features: Entry Gate, Low Maintenance
- Pool features: None
- Fencing: Fenced,Front Yard
- Has view: Yes
- View description: Hills
Lot
- Size: 6,002 Square Feet
- Features: Cul-De-Sac, Level, Rectangular Lot, Dead End, Back Yard, Front Yard, Side Yard
Details
- Parcel number: 50716228
- Special conditions: Standard
Construction
Type & style
- Home type: SingleFamily
- Architectural style: Cape Cod,Ranch
- Property subtype: Residential, Single Family Residence
Materials
- Stucco, Wood Siding
- Foundation: Slab
- Roof: Composition
Condition
- Existing
- New construction: No
- Year built: 1968
Utilities & green energy
- Electric: No Solar
- Sewer: Public Sewer
- Water: Public
- Utilities for property: Natural Gas Connected
Community & HOA
Community
- Security: Carbon Monoxide Detector(s), Double Strapped Water Heater, Smoke Detector(s)
- Subdivision: Niles
HOA
- Has HOA: No
Location
- Region: Fremont
Financial & listing details
- Price per square foot: $692/sqft
- Tax assessed value: $643,914
- Price range: $1.3M - $1.3M
- Date on market: 10/21/2026
- Listing agreement: Excl Right
- Listing terms: Cash,Conventional,1031 Exchange
Estimated market value
$1,314,500
$1.25M - $1.38M
$4,784/mo
Price history
| Date | Event | Price |
|---|---|---|
| 10/21/2026 | Listed for sale | $1,345,800+161.3%$692/sqft |
Source:  Bay East AOR #41151869 Report a problem | ||
| 10/10/2026 | Listing removed | $4,250$2/sqft |
Source: Zillow Rentals Report a problem | ||
| 9/30/2026 | Price change | $4,250-1.2%$2/sqft |
Source: Zillow Rentals Report a problem | ||
| 9/29/2026 | Listed for rent | $4,300+14.7%$2/sqft |
Source: Zillow Rentals Report a problem | ||
| 4/8/2024 | Listing removed | -- |
Source: Zillow Rentals Report a problem | ||
| 3/29/2024 | Listed for rent | $3,750$2/sqft |
Source: Zillow Rentals Report a problem | ||
| 12/18/2013 | Sold | $515,000+20%$265/sqft |
Source: Bay East AOR #40607324 Report a problem | ||
| 3/29/2002 | Sold | $429,000+5.7%$221/sqft |
Source: Public Record Report a problem | ||
| 8/16/2000 | Sold | $406,000$209/sqft |
Source: Bay East AOR #11057386 Report a problem | ||
Public tax history
| Year | Property taxes | Tax assessment |
|---|---|---|
| 2026 | -- | $643,914 +2% |
| 2025 | $8,187 +4.5% | $631,291 +2% |
| 2024 | $7,832 +2.8% | $618,915 +2% |
| 2023 | $7,618 +1.4% | $606,783 +2% |
| 2022 | $7,512 +2.5% | $594,886 +2% |
| 2021 | $7,330 +0.1% | $583,226 +1% |
| 2020 | $7,325 +1.1% | $577,247 +2% |
| 2019 | $7,244 +5.8% | $565,933 +2% |
| 2018 | $6,844 | $554,839 +2% |
| 2017 | $6,844 +1.8% | $543,963 +2% |
| 2016 | $6,723 +3.2% | $533,297 +1.5% |
| 2015 | $6,511 | $525,288 +2% |
| 2014 | $6,511 | $515,000 +0.1% |
| 2013 | -- | $514,404 +2% |
| 2012 | -- | $504,319 +2% |
| 2011 | -- | $494,431 +0.8% |
| 2010 | -- | $490,739 -0.2% |
| 2009 | -- | $491,905 +2% |
| 2008 | -- | $482,262 +2% |
| 2007 | -- | $472,807 +2% |
| 2006 | -- | $463,536 +2% |
| 2005 | -- | $454,449 +2% |
| 2004 | -- | $445,540 +1.9% |
| 2003 | -- | $437,376 +7.7% |
| 2002 | -- | $406,000 |
| 2001 | $4,481 | $406,000 |
Find assessor info on the county website
Monthly payment
Est. payment
Payment breakdown
Explore the cost of this home by adjusting the details. Changes won't be saved.Climate risks
Neighborhood: Niles
Nearby schools
Schools provided by the listing agent
- District: Fremont (510) 657-2350
Source: Bay East AOR. This data may not be complete. We recommend contacting the local school district to confirm school assignments for this home.


Similar homes
- $1,400,0004 bd3 ba2.1k sqft115 Morrison Canyon Rd, Fremont, CA 94536For Sale
 MLS ID #41152128, Margo Hood. Bay East AOR
- $1,089,0003 bd2 ba1.1k sqft246 Mowry Ave, Fremont, CA 94536For Sale
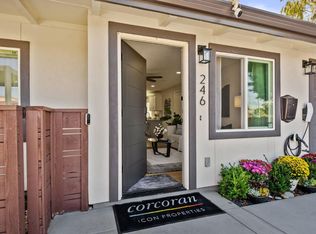 MLS ID #ML82065234, Maryann Cruz. MLSListings Inc
- $1,050,0003 bd2 ba1.7k sqft36846 Niles Blvd, Fremont, CA 94536For Sale
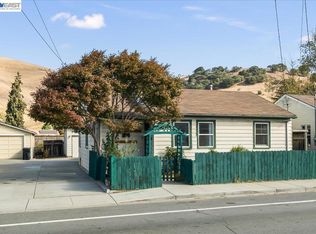 MLS ID #41149750, Steve Pierce. Bay East AOR
- $1,699,0004 bd3 ba1.6k sqft38154 Miller Pl, Fremont, CA 94536For Sale
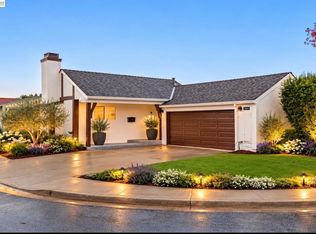 MLS ID #41152097, Pratik Daftary. Bay East AOR
