**The Jewel of the Neighborhood!** Welcome to 5891 Oleander Drive, a beautifully refreshed single-story ranch-style home situated on an expansive 7,700 sq. ft. corner lot in Newark! With 3 bedrooms, 2 bathrooms, and about 1,656 sq. ft. of comfortable living space, this charming residence blends classic California ranch appeal with thoughtful updates and exceptional outdoor living. From the moment you arrive, the home's prominent corner location, inviting curb appeal, and generous lot make a lasting impression. Step inside to discover a freshly updated interior featuring new paint, new carpeting, newer lighting, and newer windows, creating a bright, welcoming atmosphere throughout. The convenient single-story floor plan offers comfortable living spaces, flexible bedrooms, and an inviting setting for everyday living and entertaining. **The true highlight is the incredible front and backyard!** Situated on an oversized corner parcel, the property features an expansive patio perfect for outdoor dining, weekend barbecues, entertaining guests, or simply relaxing beneath the California sunshine. Beautiful lemon trees throughout the property add natural charm and the pleasure of homegrown citrus. With ample outdoor space for gardening, recreation, and creating your own backyard retreat, the possibilities are plentiful. Conveniently located in Newark with access to shopping, dining, parks, and major Bay Area commuter routes, this home offers a wonderful balance of neighborhood charm and everyday convenience. With its refreshed interior, spacious corner lot, generous outdoor entertaining areas, and timeless ranch-style appeal, 5891 Oleander Drive is a special opportunity to enjoy the best of California living. **Come discover why this beautiful home is truly the jewel of the neighborhood!**
For sale
Price cut: $69.9K (11/6)
$1,328,600
5891 Oleander Dr, Newark, CA 94560
3beds
1,656sqft
Single Family Residence
Built in 1967
7,840 Square Feet Lot
$-- Zestimate®
$802/sqft
$-- HOA
What's special
Single-story ranch-style homeIncredible front and backyardProminent corner locationNew carpetingBright welcoming atmosphereFreshly updated interiorNew paint
- 18 days
- 599
- 30
Zillow last checked:
Listing updated:
Listed by:
Scott Roberts DRE #01948839 415-686-9606,
Compass
Source: CCAR,MLS#: 41151888
Facts & features
Interior
Bedrooms & bathrooms
- Bedrooms: 3
- Bathrooms: 2
- Full bathrooms: 2
Rooms
- Room types: 3 Bedrooms, 2 Baths, Primary Bedrm Suite - 1, Main Entry
Bathroom
- Features: Shower Over Tub, Solid Surface, Tile, Updated Baths, Window, Stall Shower
Kitchen
- Features: Breakfast Bar, Breakfast Nook, Tile Counters, Dishwasher, Eat-in Kitchen, Electric Range/Cooktop, Disposal, Oven Built-in, Pantry, Refrigerator, Skylight(s), Other
Heating
- Forced Air, Fireplace(s)
Cooling
- No Air Conditioning
Appliances
- Included: Dishwasher, Electric Range, Oven, Refrigerator
- Laundry: Hookups Only, In Garage, Cabinets, Electric
Features
- Breakfast Bar, Breakfast Nook, Pantry, Solar Tube(s)
- Flooring: Vinyl, Carpet, Engineered Wood
- Windows: Screens, Skylight(s)
- Number of fireplaces: 1
- Fireplace features: Brick, Living Room, Wood Burning
Interior area
- Total structure area: 1,656
- Total interior livable area: 1,656 sqft
Video & virtual tour
Property
Parking
- Total spaces: 2
- Parking features: Attached, Garage Faces Front
- Attached garage spaces: 2
Features
- Levels: One
- Stories: 1
- Exterior features: Storage
- Pool features: None
- Fencing: Fenced,Wood
Lot
- Size: 7,840 Square Feet
- Features: Corner Lot, Level, Premium Lot, Front Yard, Private, Back Yard, Side Yard, Landscape Back, Landscape Front, Yard Space
Details
- Additional structures: Shed(s)
- Parcel number: 92A258621
- Special conditions: Standard
- Other equipment: Satellite Dish, Irrigation Equipment
Construction
Type & style
- Home type: SingleFamily
- Architectural style: Ranch
- Property subtype: Single Family Residence
Materials
- Other
- Roof: Composition
Condition
- Existing
- New construction: No
- Year built: 1967
Utilities & green energy
- Electric: No Solar, 220 Volts in Laundry
- Sewer: Public Sewer
- Water: Public, Irrigation Connected
Community & HOA
Community
- Subdivision: Newark
HOA
- Has HOA: No
Location
- Region: Newark
Financial & listing details
- Price per square foot: $802/sqft
- Tax assessed value: $412,035
- Date on market: 10/21/2026
Estimated market value
Not available
Estimated sales range
Not available
Not available
Price history
| Date | Event | Price |
|---|---|---|
| 11/6/2026 | Price change | $1,328,600-5%$802/sqft |
Source:  CCAR #41151888 Report a problem | ||
| 10/21/2026 | Listed for sale | $1,398,500+452.8%$845/sqft |
Source: CCAR #41151888 Report a problem | ||
| 4/10/1998 | Sold | $253,000$153/sqft |
Source: Bay East AOR #10507679 Report a problem | ||
Public tax history
| Year | Property taxes | Tax assessment |
|---|---|---|
| 2026 | -- | $412,035 +2% |
| 2025 | $5,344 +1.9% | $403,957 +2% |
| 2024 | $5,244 +3% | $396,038 +2% |
| 2023 | $5,091 +1.6% | $388,273 +2% |
| 2022 | $5,011 +2.5% | $380,660 +2% |
| 2021 | $4,888 +2.2% | $373,197 +1% |
| 2020 | $4,782 +1.4% | $369,371 +2% |
| 2019 | $4,716 +4.3% | $362,131 +2% |
| 2018 | $4,522 | $355,031 +2% |
| 2017 | $4,522 +1.2% | $348,071 +2% |
| 2016 | $4,466 +3.3% | $341,248 +1.5% |
| 2015 | $4,325 | $336,122 +2% |
| 2014 | $4,325 | $329,540 +0.5% |
| 2013 | -- | $328,051 +2% |
| 2012 | -- | $321,620 +2% |
| 2011 | -- | $315,315 +0.8% |
| 2010 | -- | $312,960 -0.2% |
| 2009 | -- | $313,704 +2% |
| 2008 | -- | $307,554 +2% |
| 2007 | -- | $301,524 +2% |
| 2006 | -- | $295,614 +2% |
| 2005 | -- | $289,818 +2% |
| 2004 | -- | $284,137 +1.9% |
| 2003 | -- | $278,930 +2% |
| 2002 | -- | $273,460 +2% |
| 2001 | $2,929 | $268,099 |
Find assessor info on the county website
Monthly payment
Est. payment
Payment breakdown
Explore the cost of this home by adjusting the details. Changes won't be saved.Climate risks
Neighborhood: 94560

Similar homes
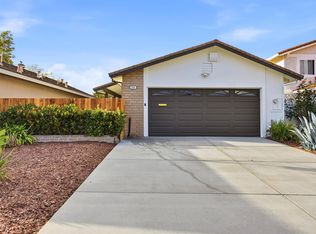
- $1,300,0003 bd2 ba1.6k sqft6440 Lotus Ct, Newark, CA 94560For Sale
 MLS ID #41140176, Carl Medford. Bay East AOR
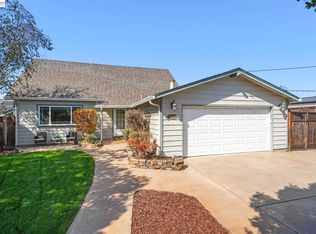
- $1,200,0003 bd2 ba1.2k sqft5181 Bolton Pl, Newark, CA 94560For Sale
 MLS ID #41152952, Kelly Hopkins. Bay East AOR
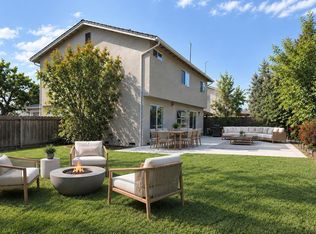
- $1,298,0004 bd2 ba1.4k sqft6137 Bennington Dr, Newark, CA 94560For Sale
 MLS ID #41150525, Brooke Crossland. Bay East AOR
- $1,299,9504 bd3 ba1.9k sqft36746 Peach Ct, Newark, CA 94560For Sale
 MLS ID #41148104, Omar Murillo. Bay East AOR
